Leave a Message

Thank you for your message. I will be in touch with you shortly.

6565 E STALLION Road
SEE ALL PHOTOS
6565 E STALLION Road
Courtesy of Russ Lyon Sotheby's International Realty
Sold

6565 E STALLION Road

6565 E STALLION Road, Paradise Valley, AZ 85253

$5,000,000
$5,000,000

6565 E STALLION Road

5 Beds 7 Baths 6,299 Sq.Ft. 1.16 Acres

Description

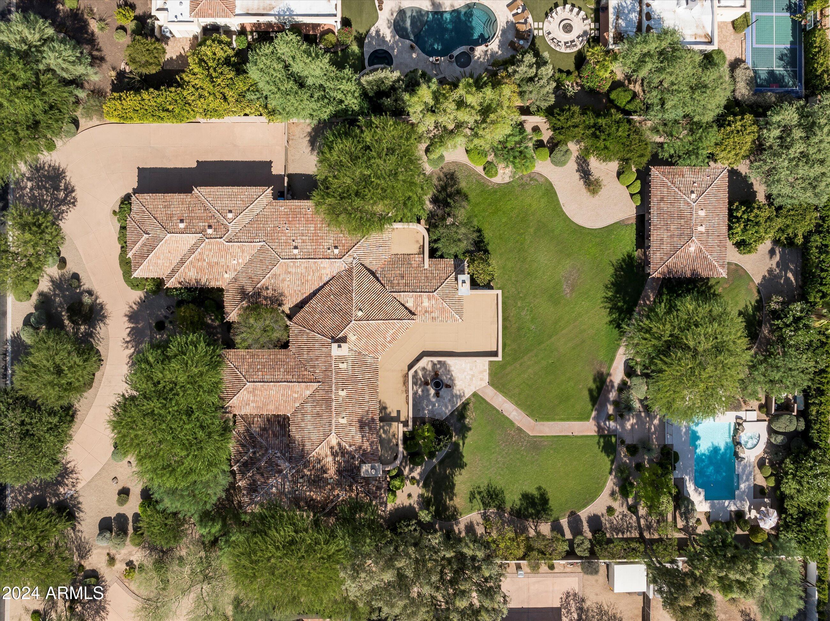
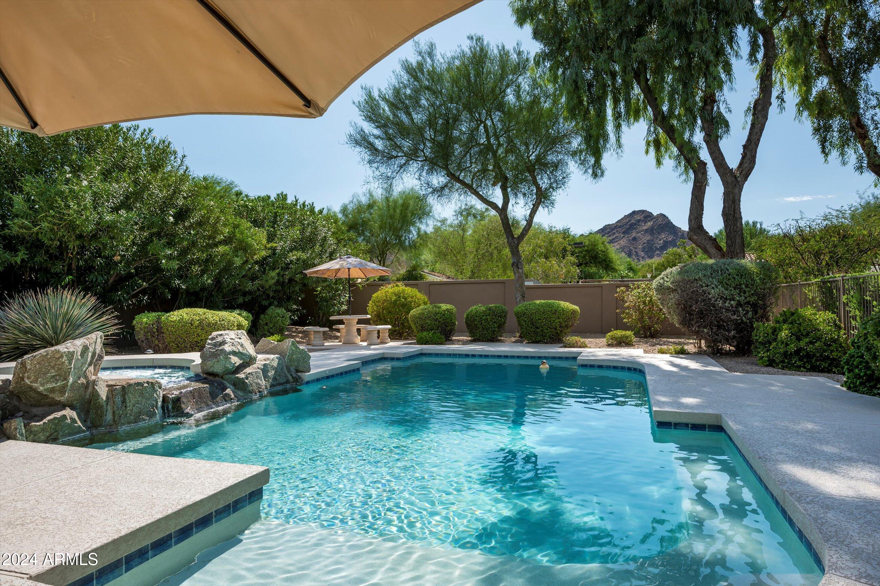
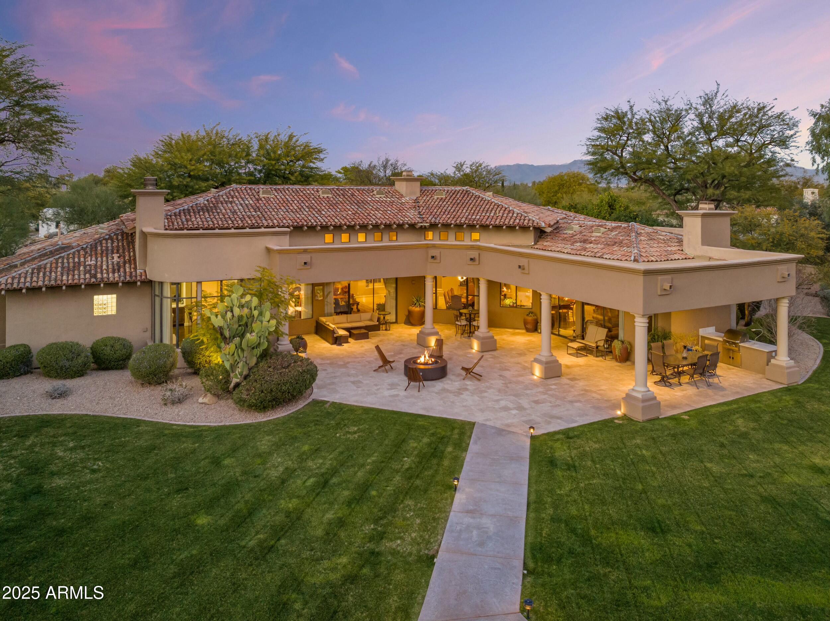
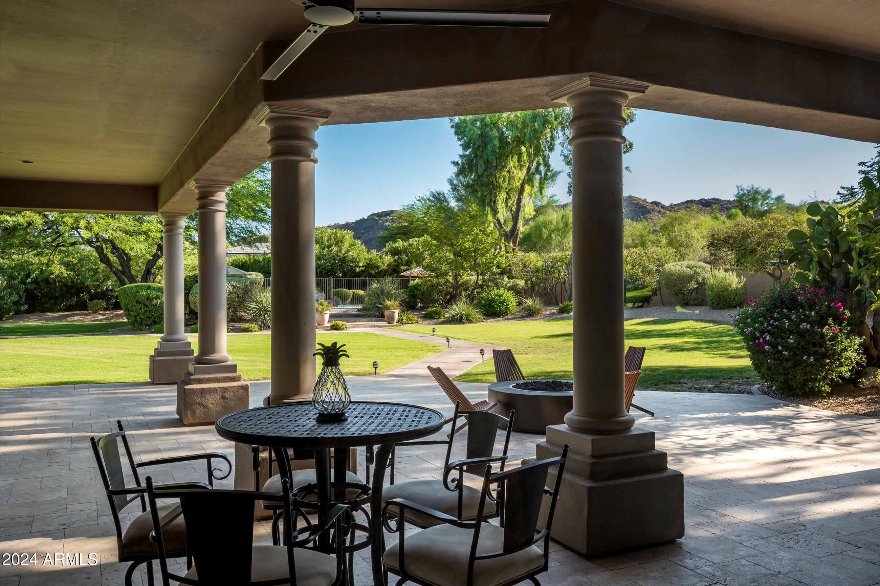
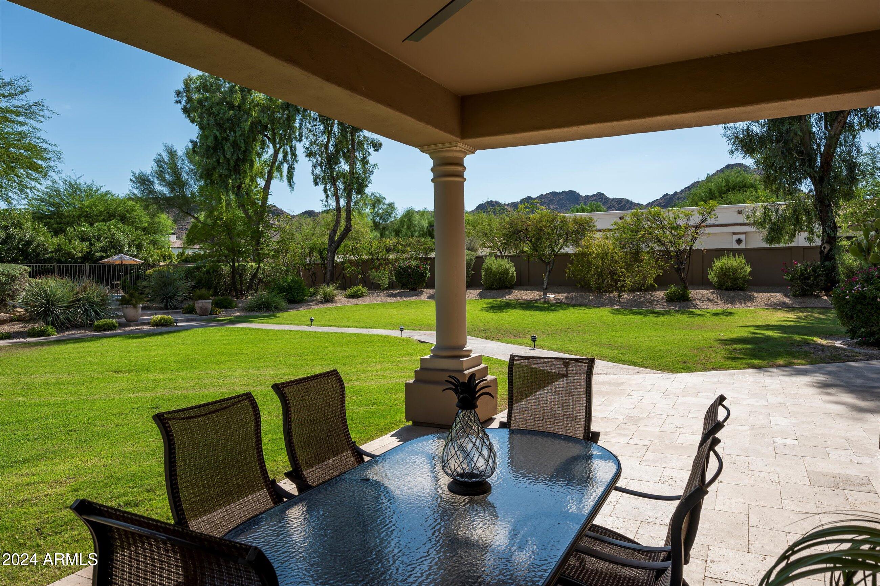
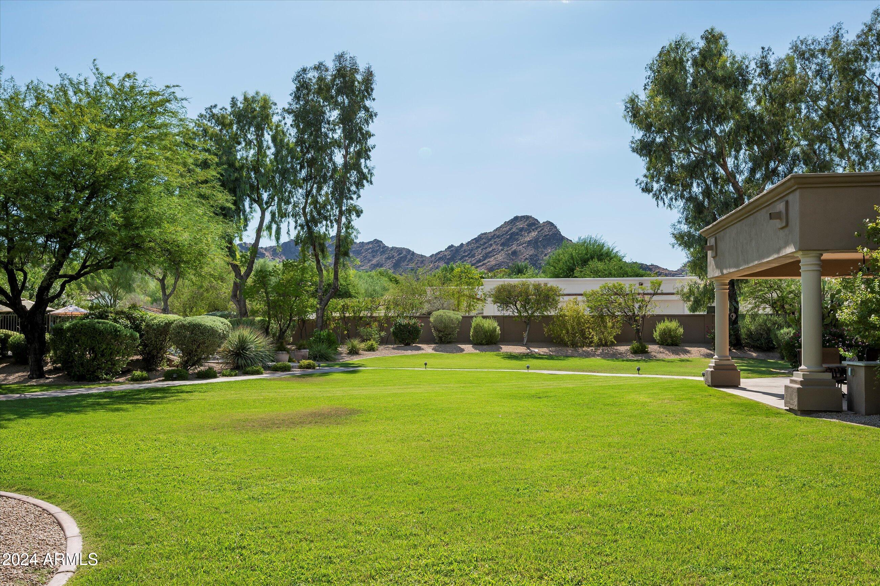
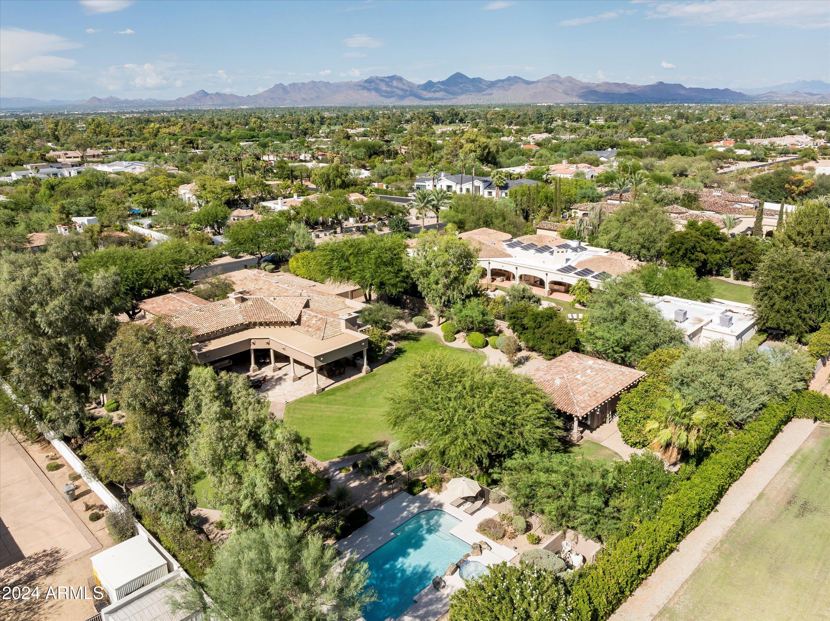
Located Paradise Valley's prestigious 85253, this extraordinary estate sits on a rare 50,471 sq. ft. lot, offering unparalleled privacy, breathtaking Mummy Mountain views.
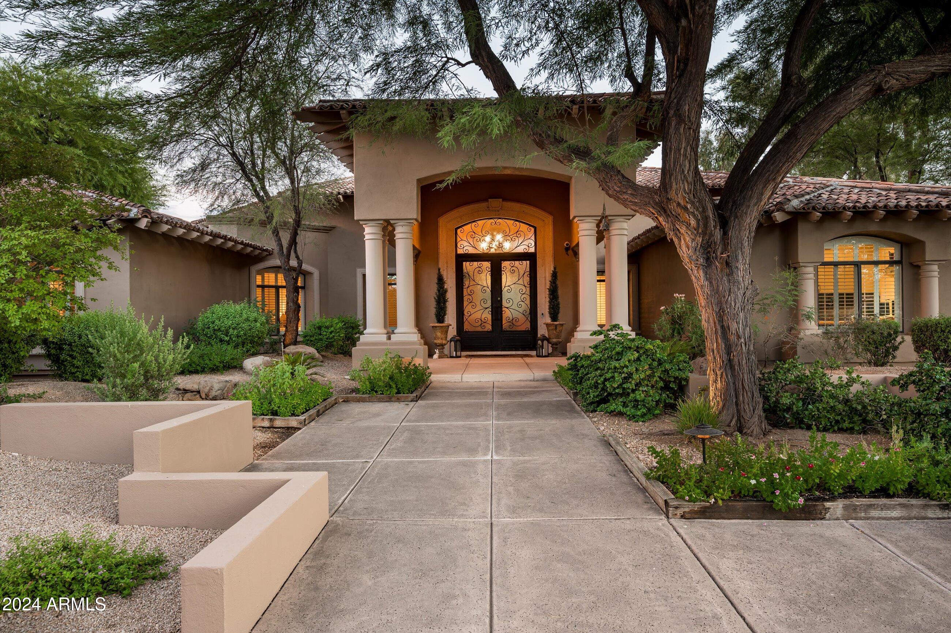
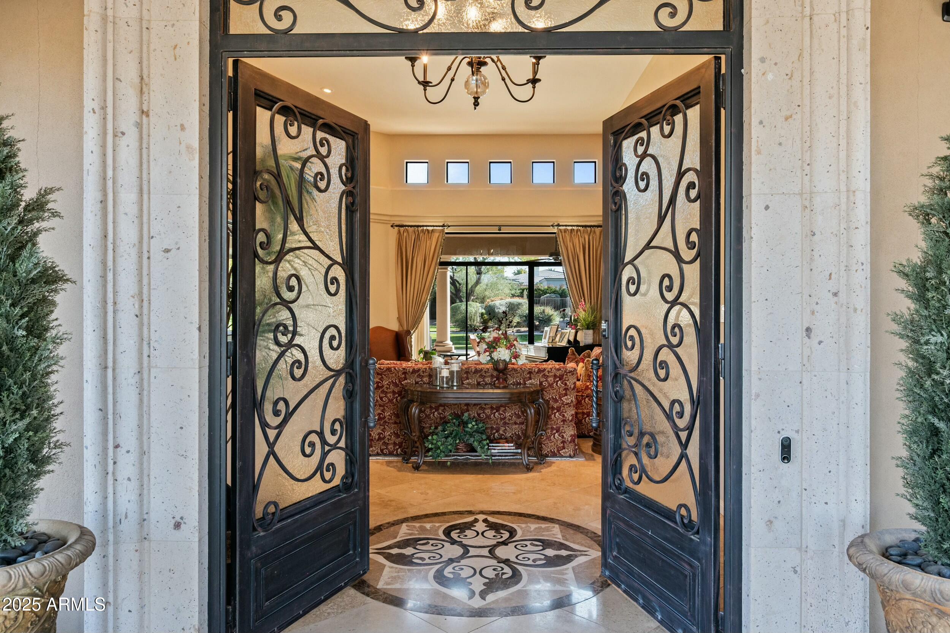
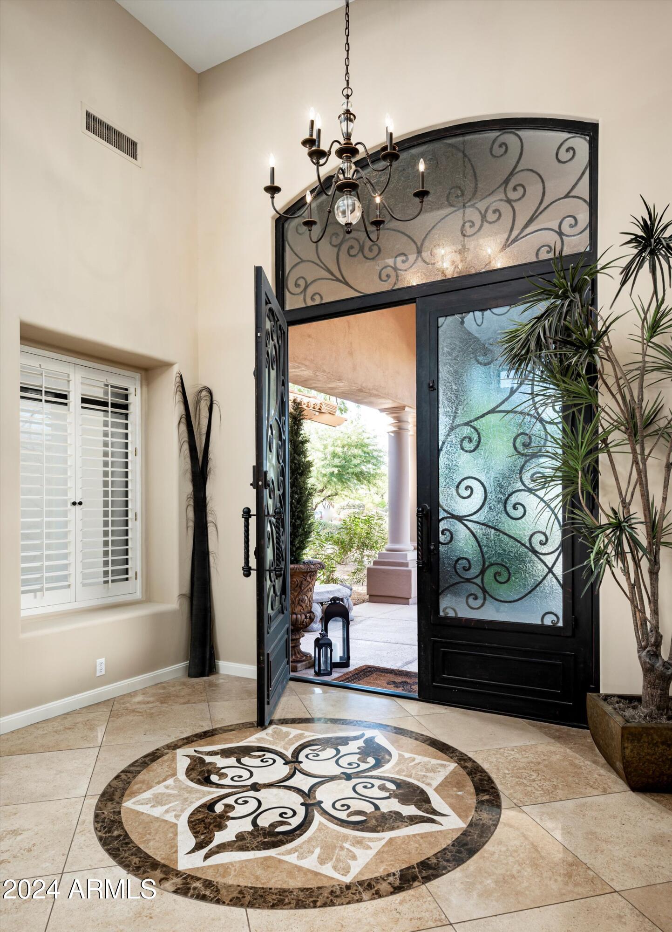
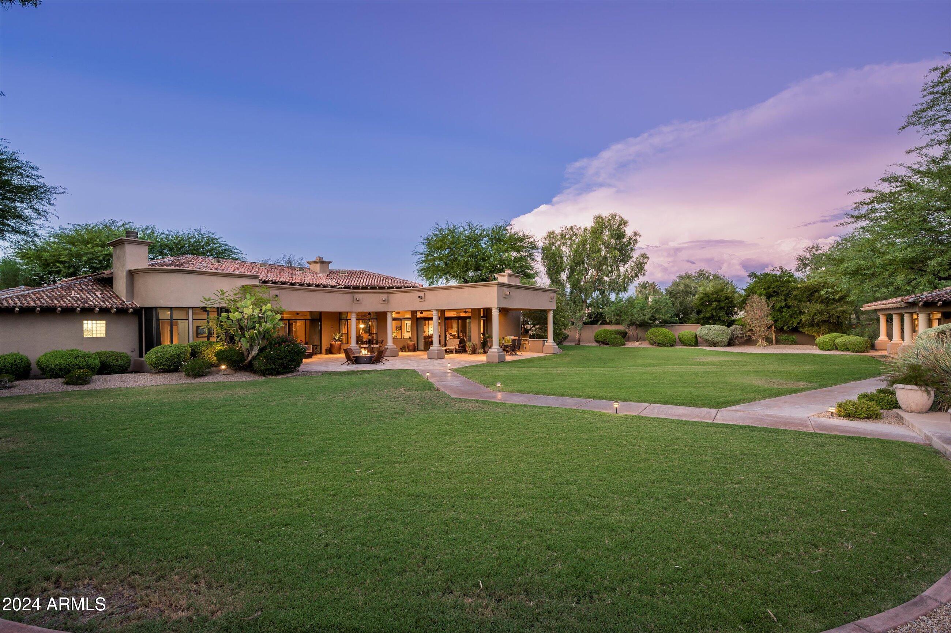
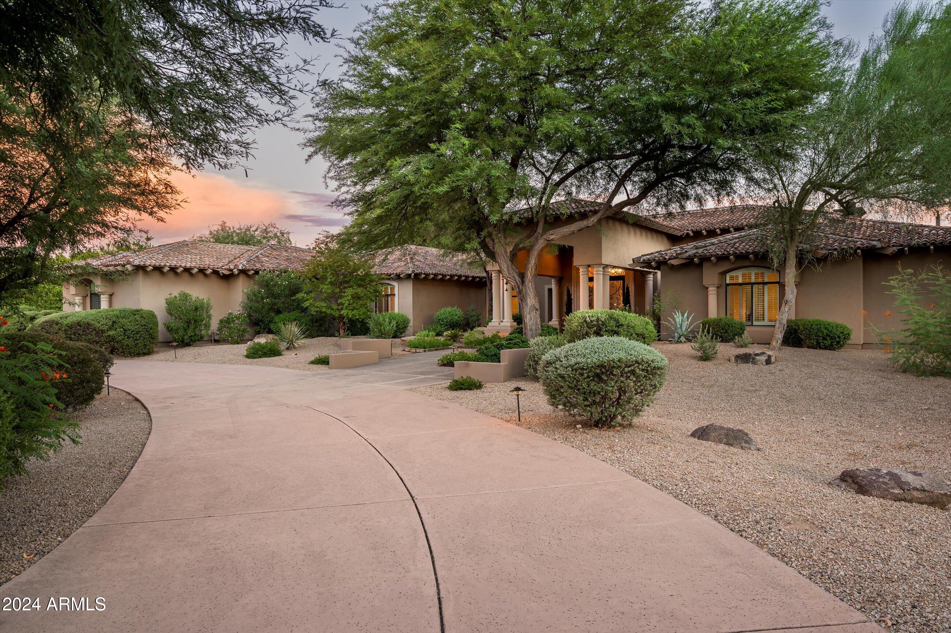
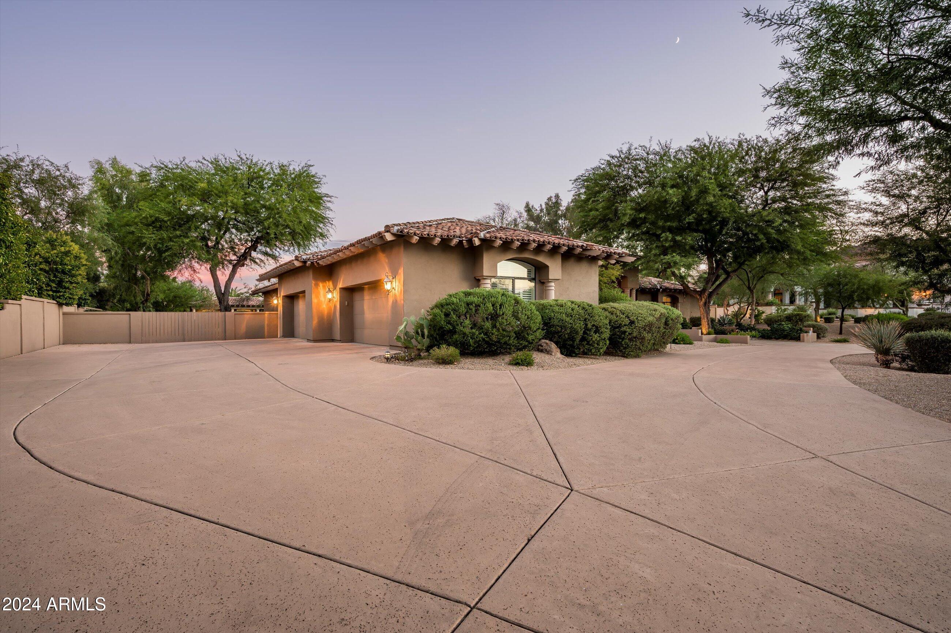
A grand circular driveway and impressive wrought iron French doors set the tone for this timeless residence, welcoming you into a home designed for both grandeur and comfort. The 6,299 square foot main home is thoughtfully designed, and incudes a 500 square foot guest house--perfect for visitors or extended stays.
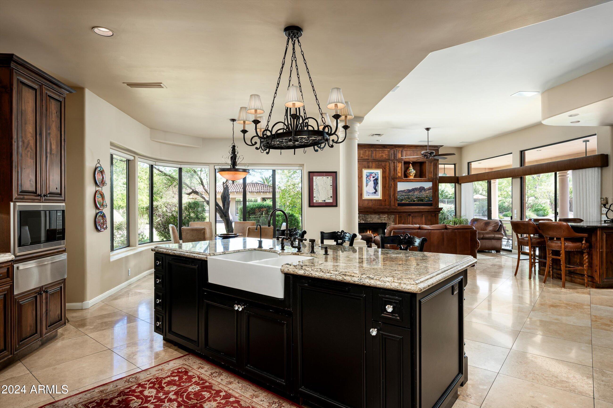
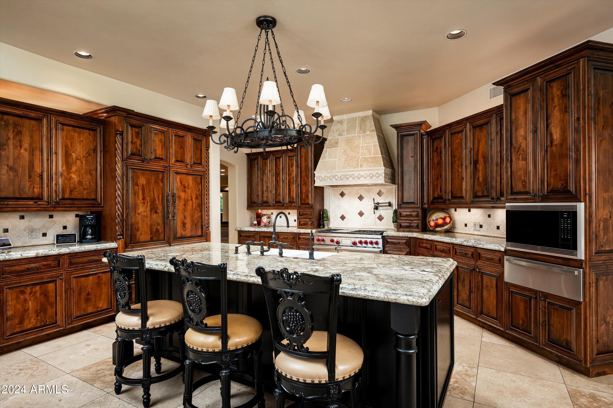
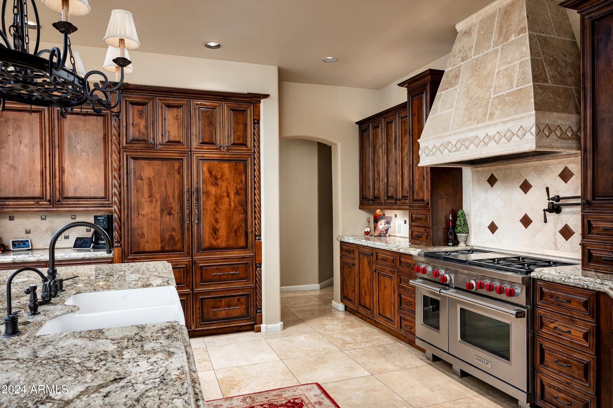
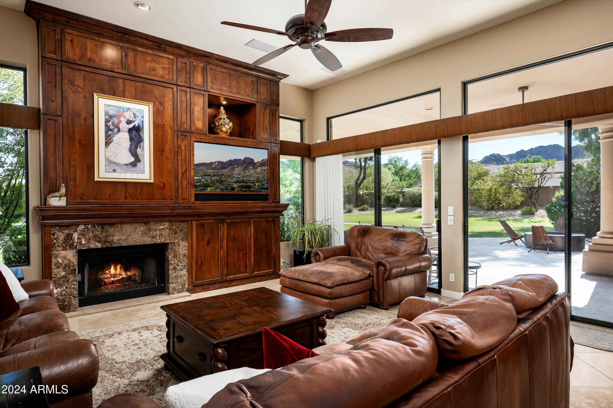
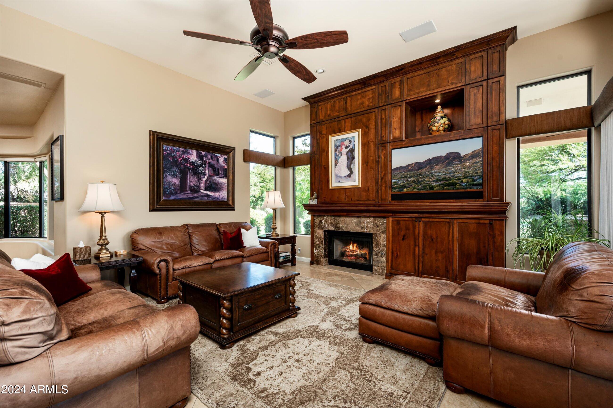
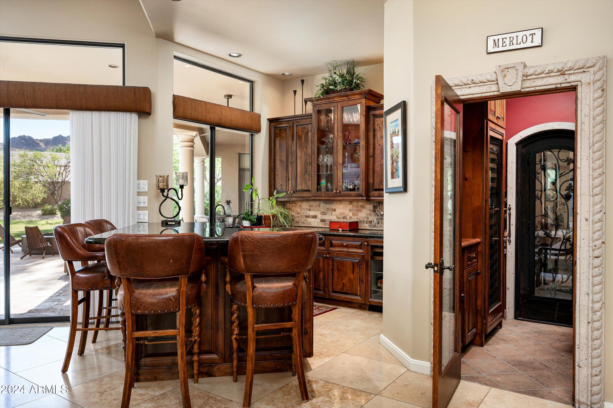
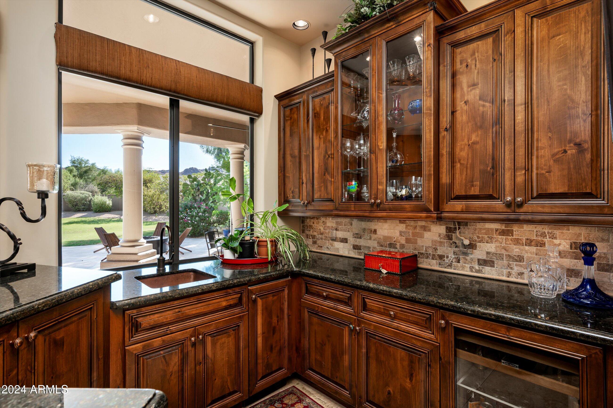
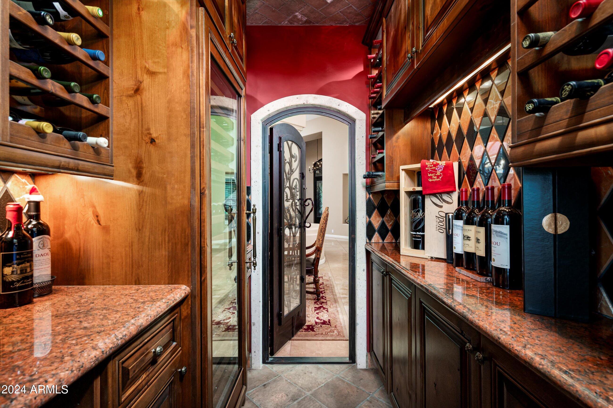
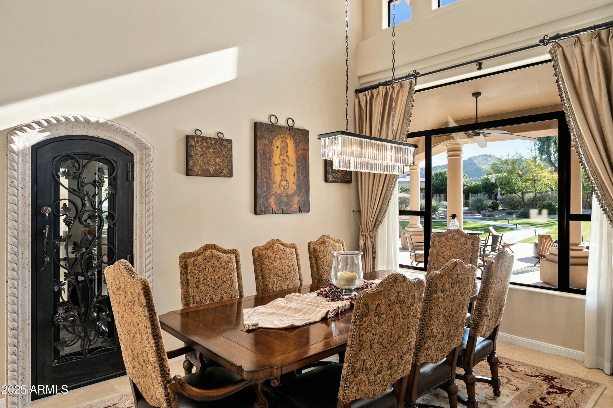
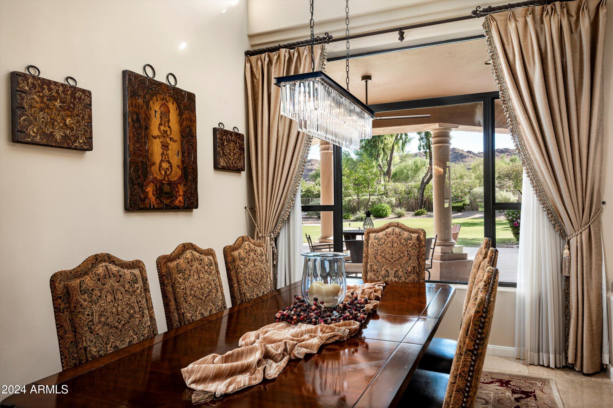
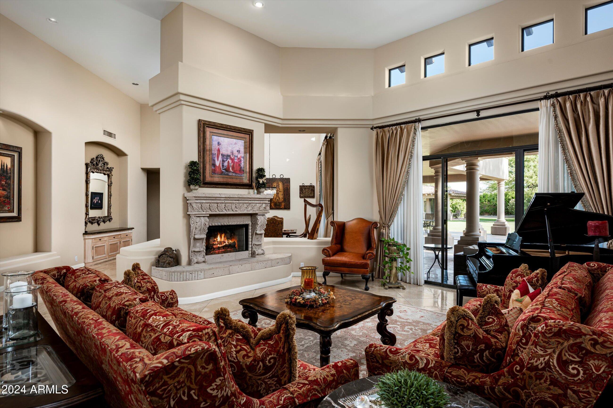
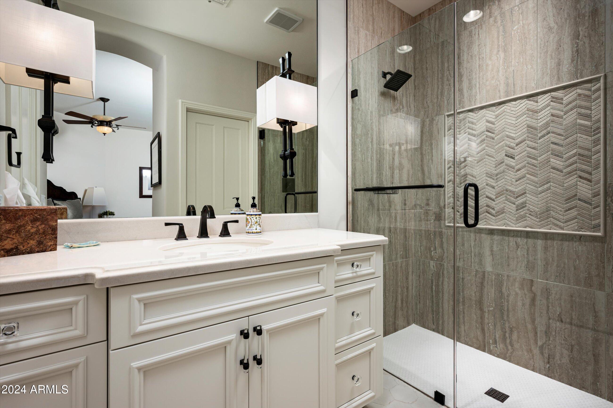
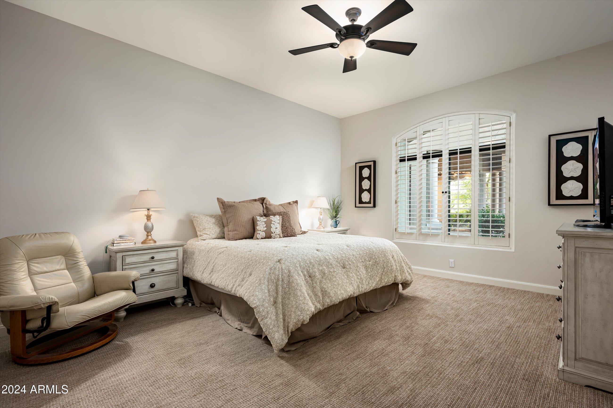
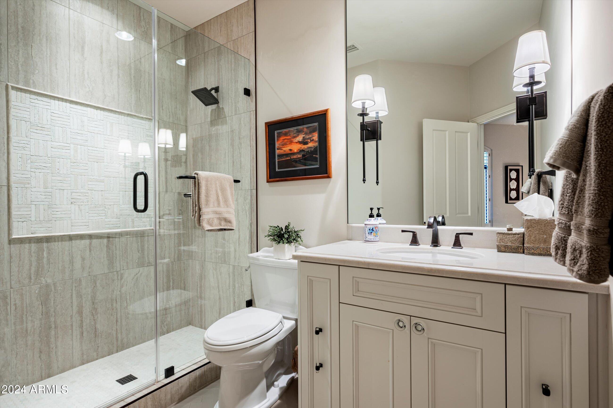
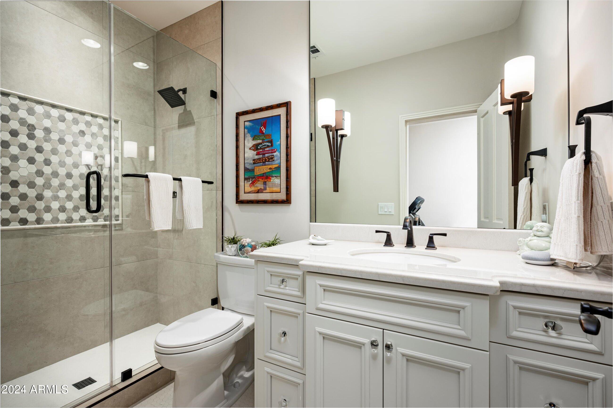
Upon entering, you're greeted by a warm family room and an elegant formal dining space, each showcasing stunning mountain vistas. A climate-controlled 216-bottle wine room seamlessly connects the dining area to the stylish bar, making this home perfect for entertaining. The gourmet kitchen, overlooking the spacious living room, features a wall of windows that frame the expansive backyard, creating a seamless indoor-outdoor experience. Three spacious en-suite bedrooms are thoughtfully positioned near the kitchen, offering comfort and convenience for family or guests.
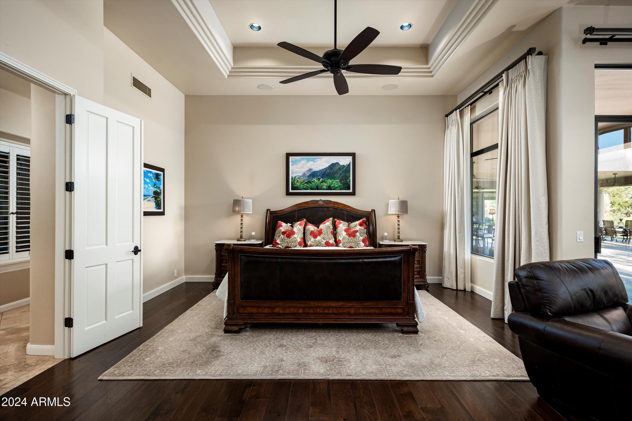
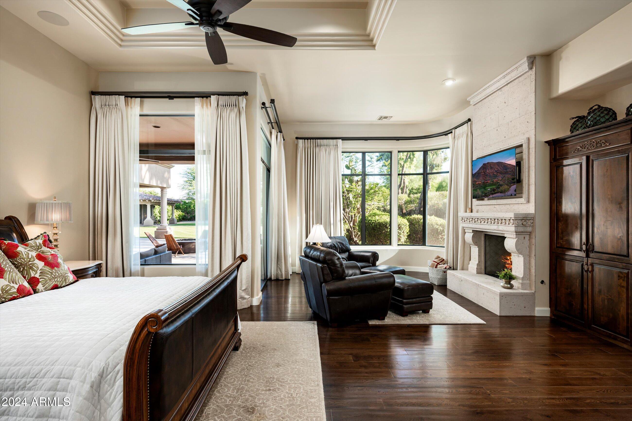
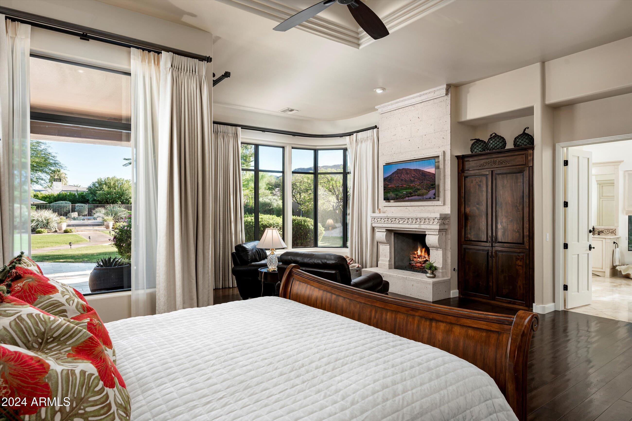
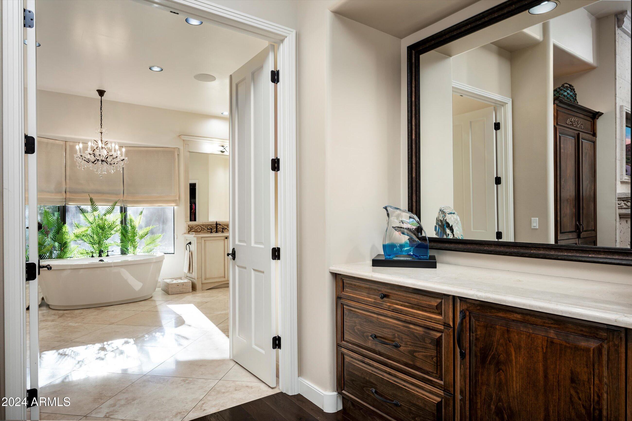
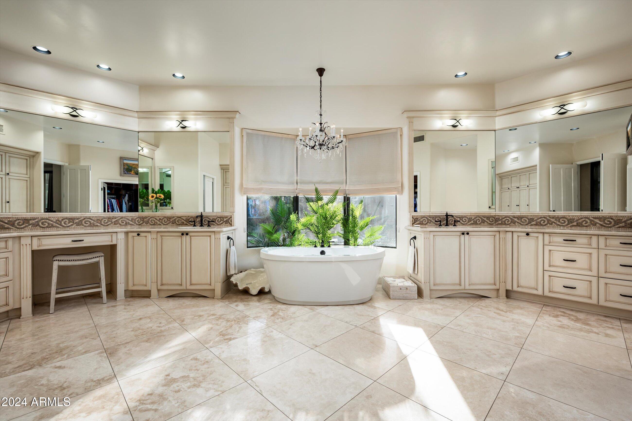
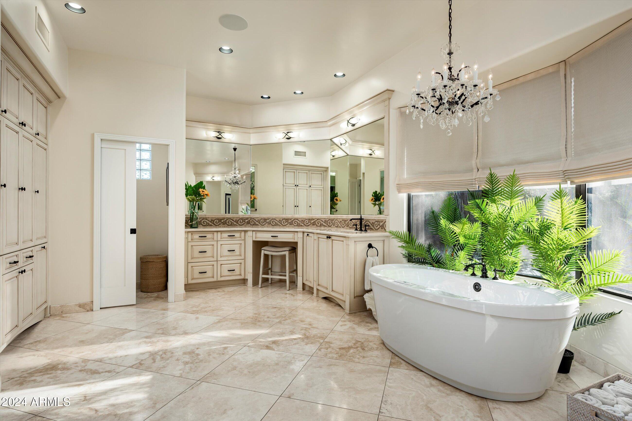
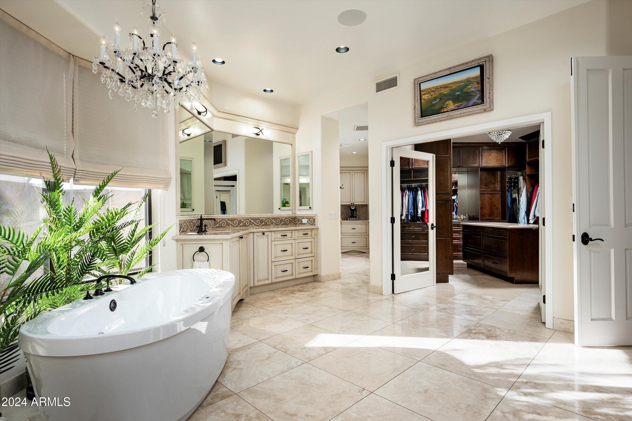
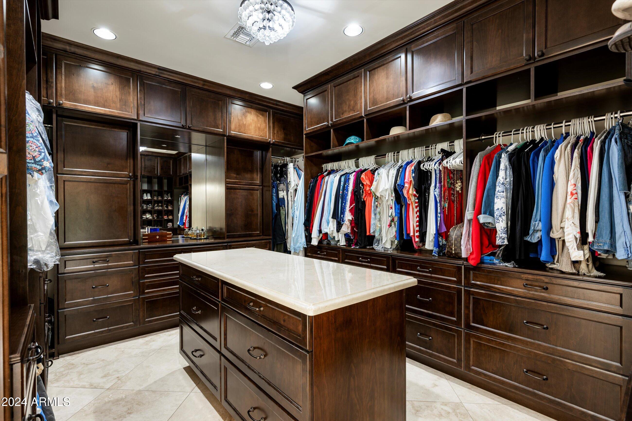
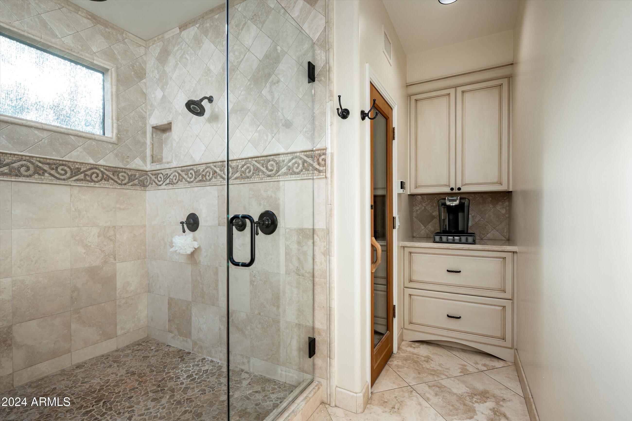
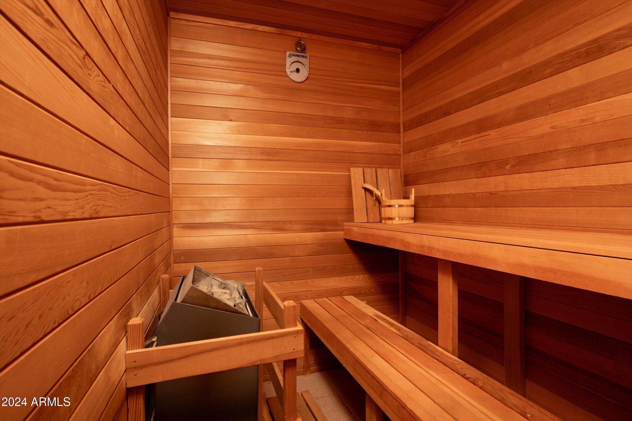
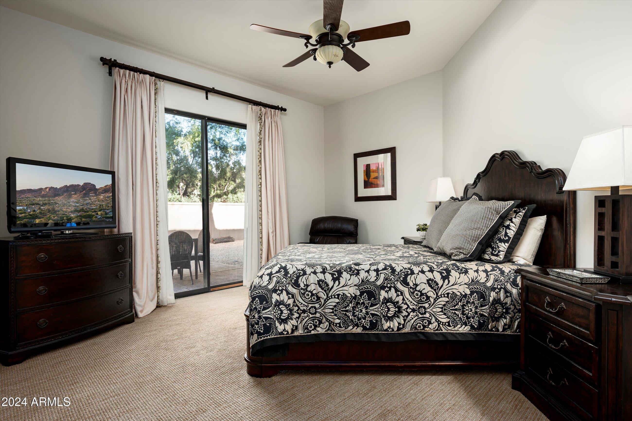
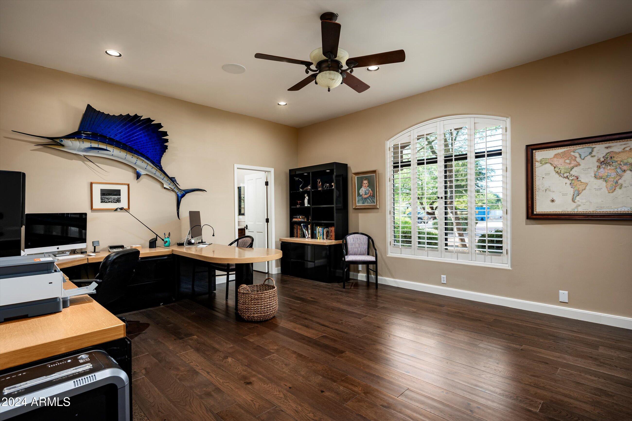
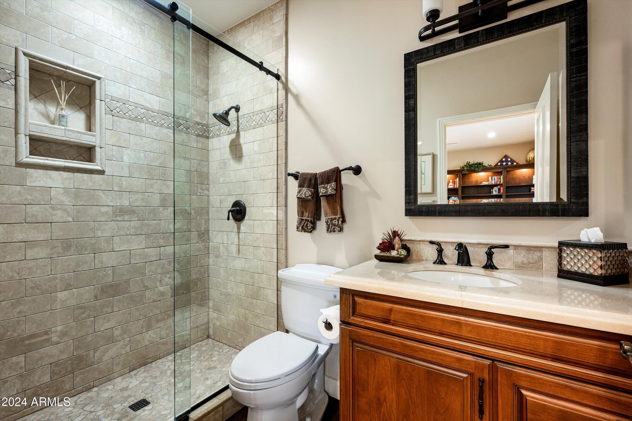
The master suite, situated separately from the secondary bedrooms for ultimate privacy, is a sanctuary of relaxation. This expansive retreat boasts a sitting area, coffee bar, spa-inspired bath with his-and-her vanities, an oversized shower, walk-in closet, and a private sauna. Across from the master suite, a large home office with an en-suite bath provides a quiet and functional workspace.
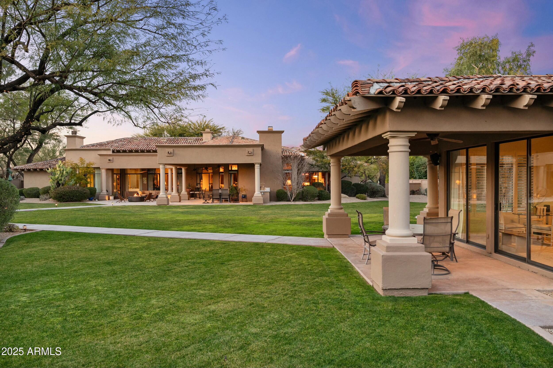
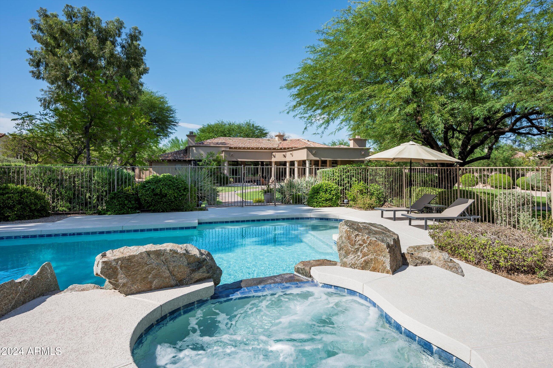
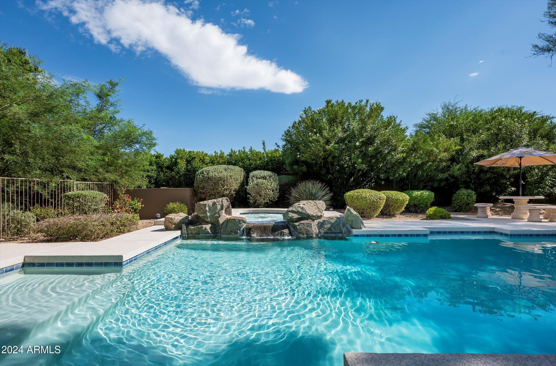
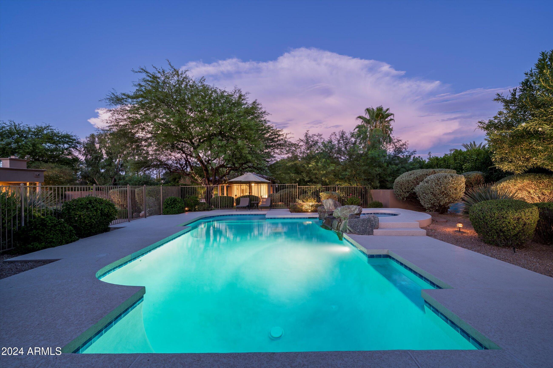
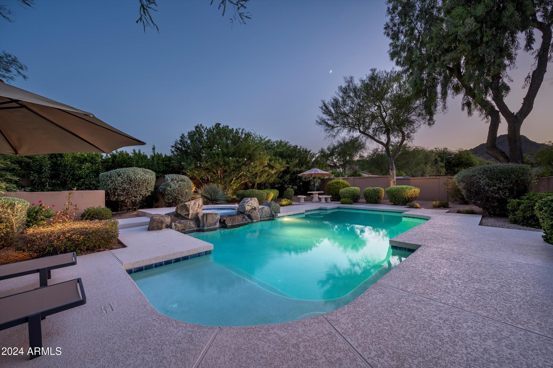
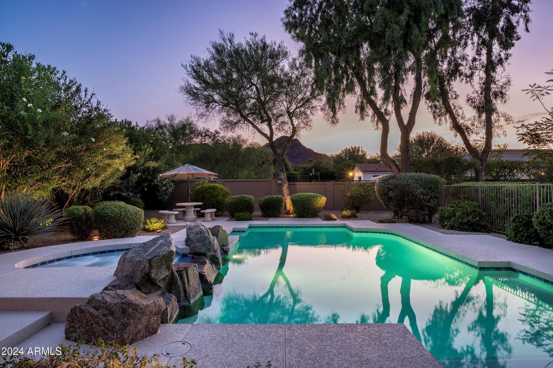
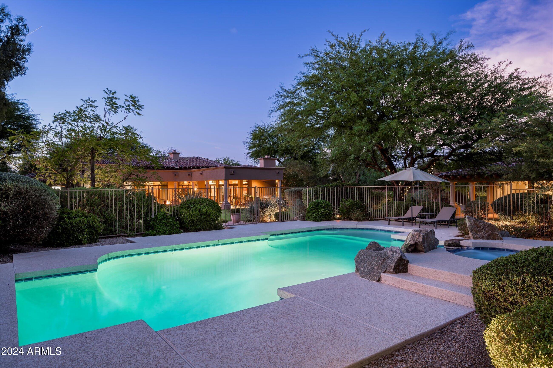
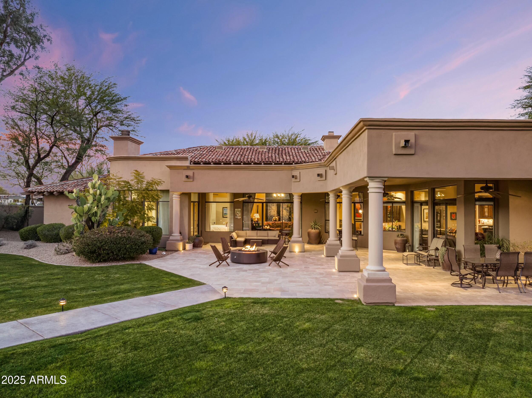
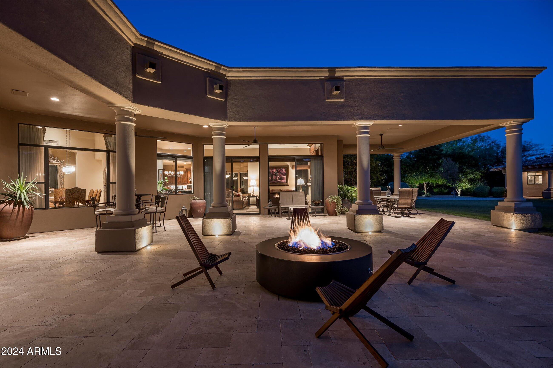
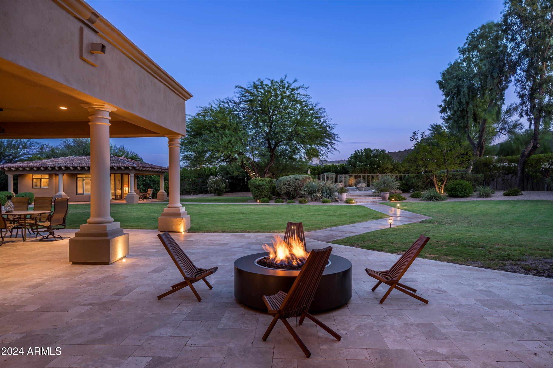
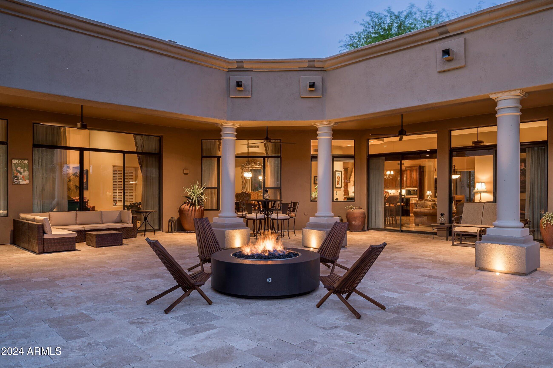
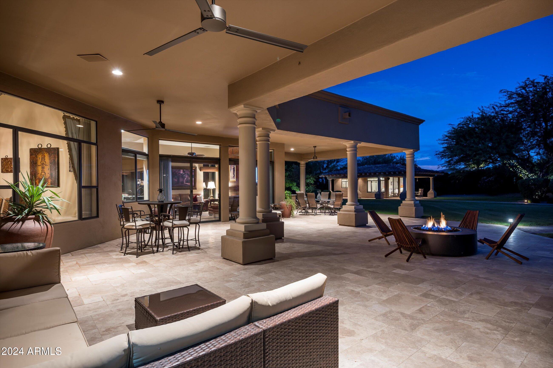
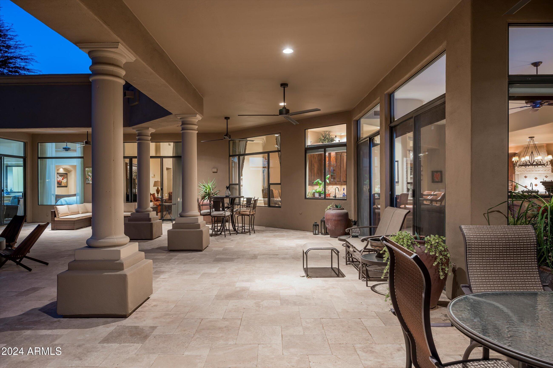
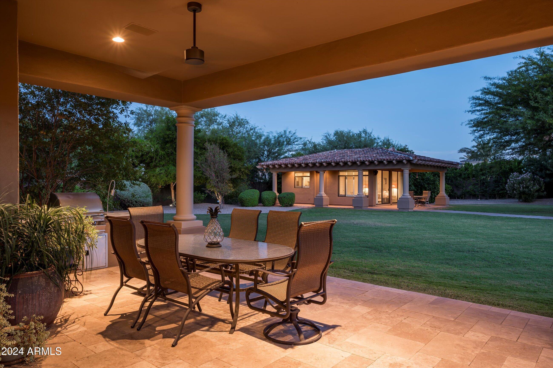
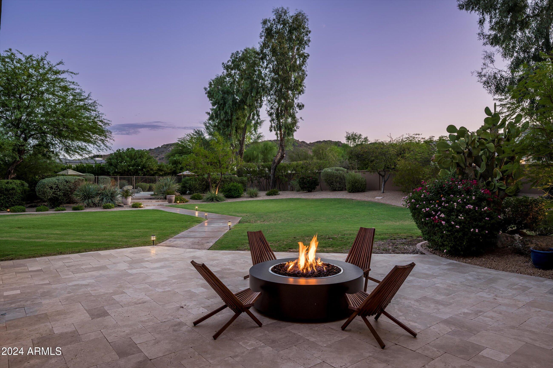
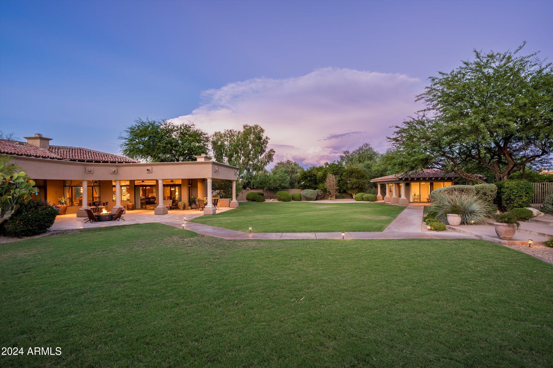
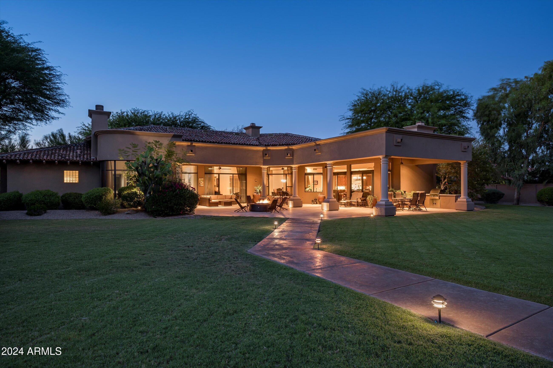
Designed for the ultimate Arizona lifestyle, this estate features an oversized covered patio, perfect for entertaining, with a built-in barbecue, landscape lighting, and elegant pillar uplighting. The expansive pool and spa, set against a stunning mountain backdrop, create a serene oasis for warm summer days.
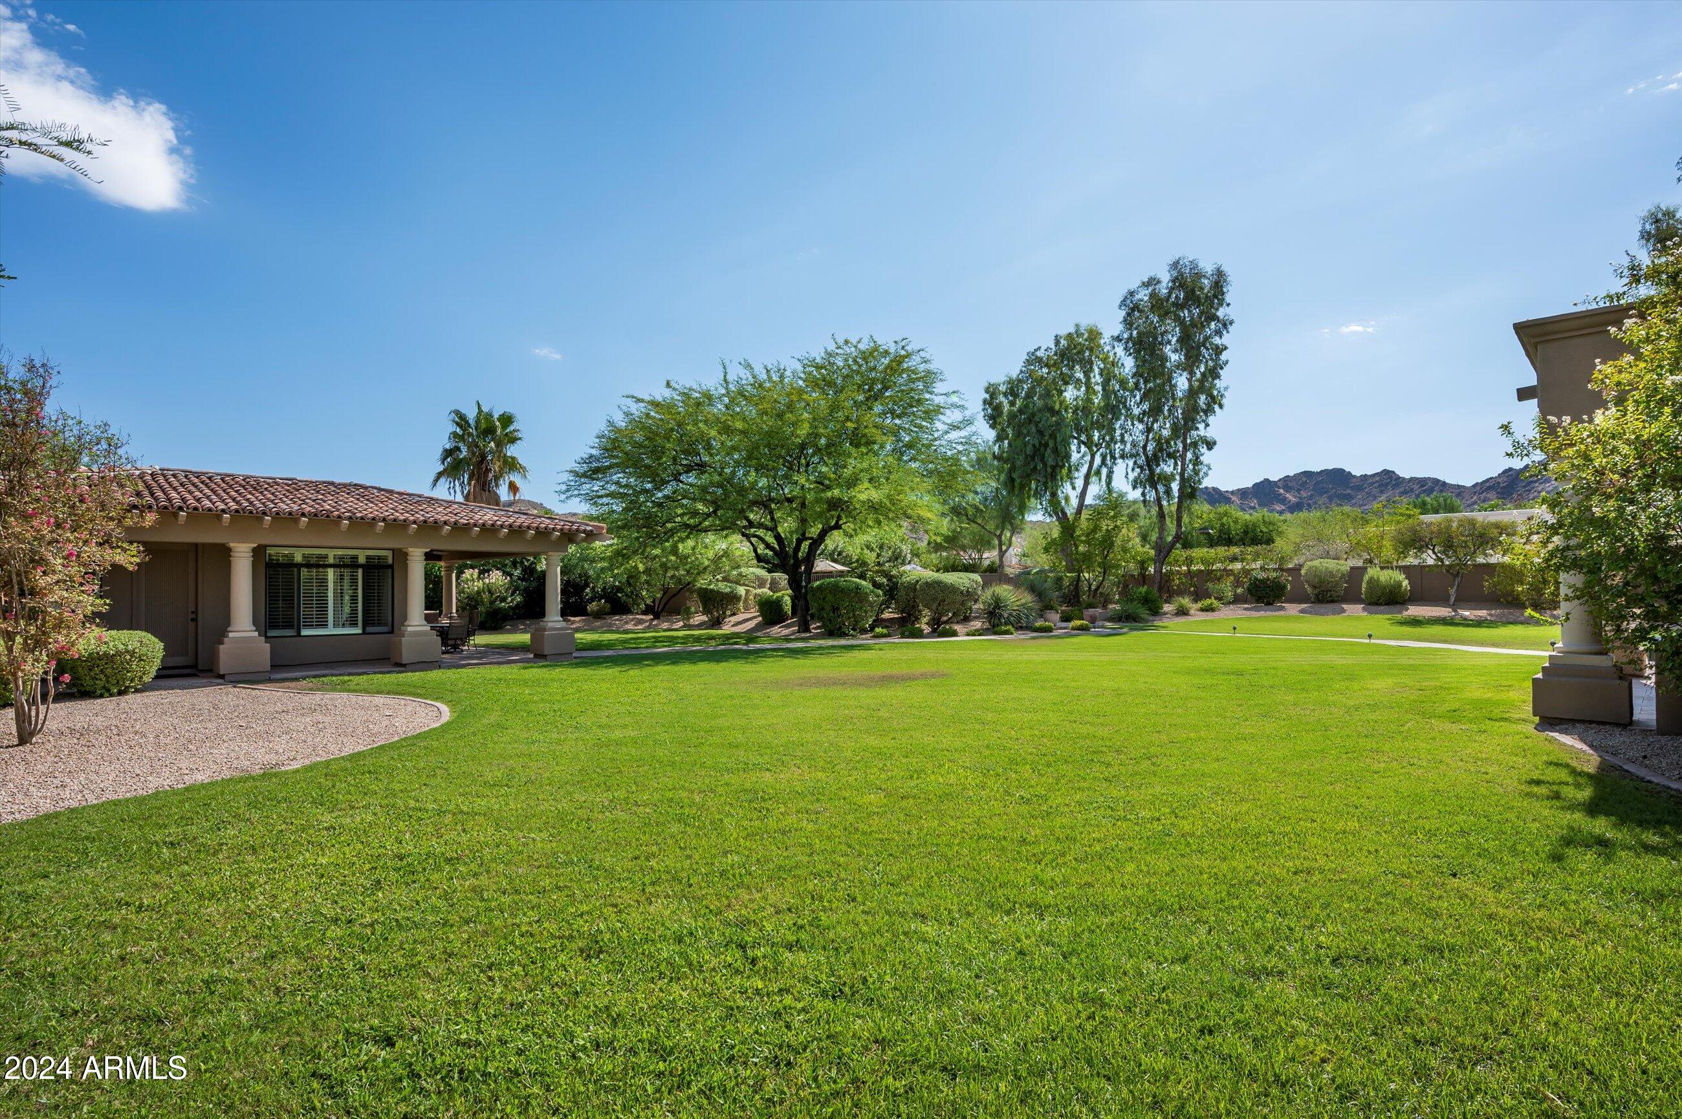
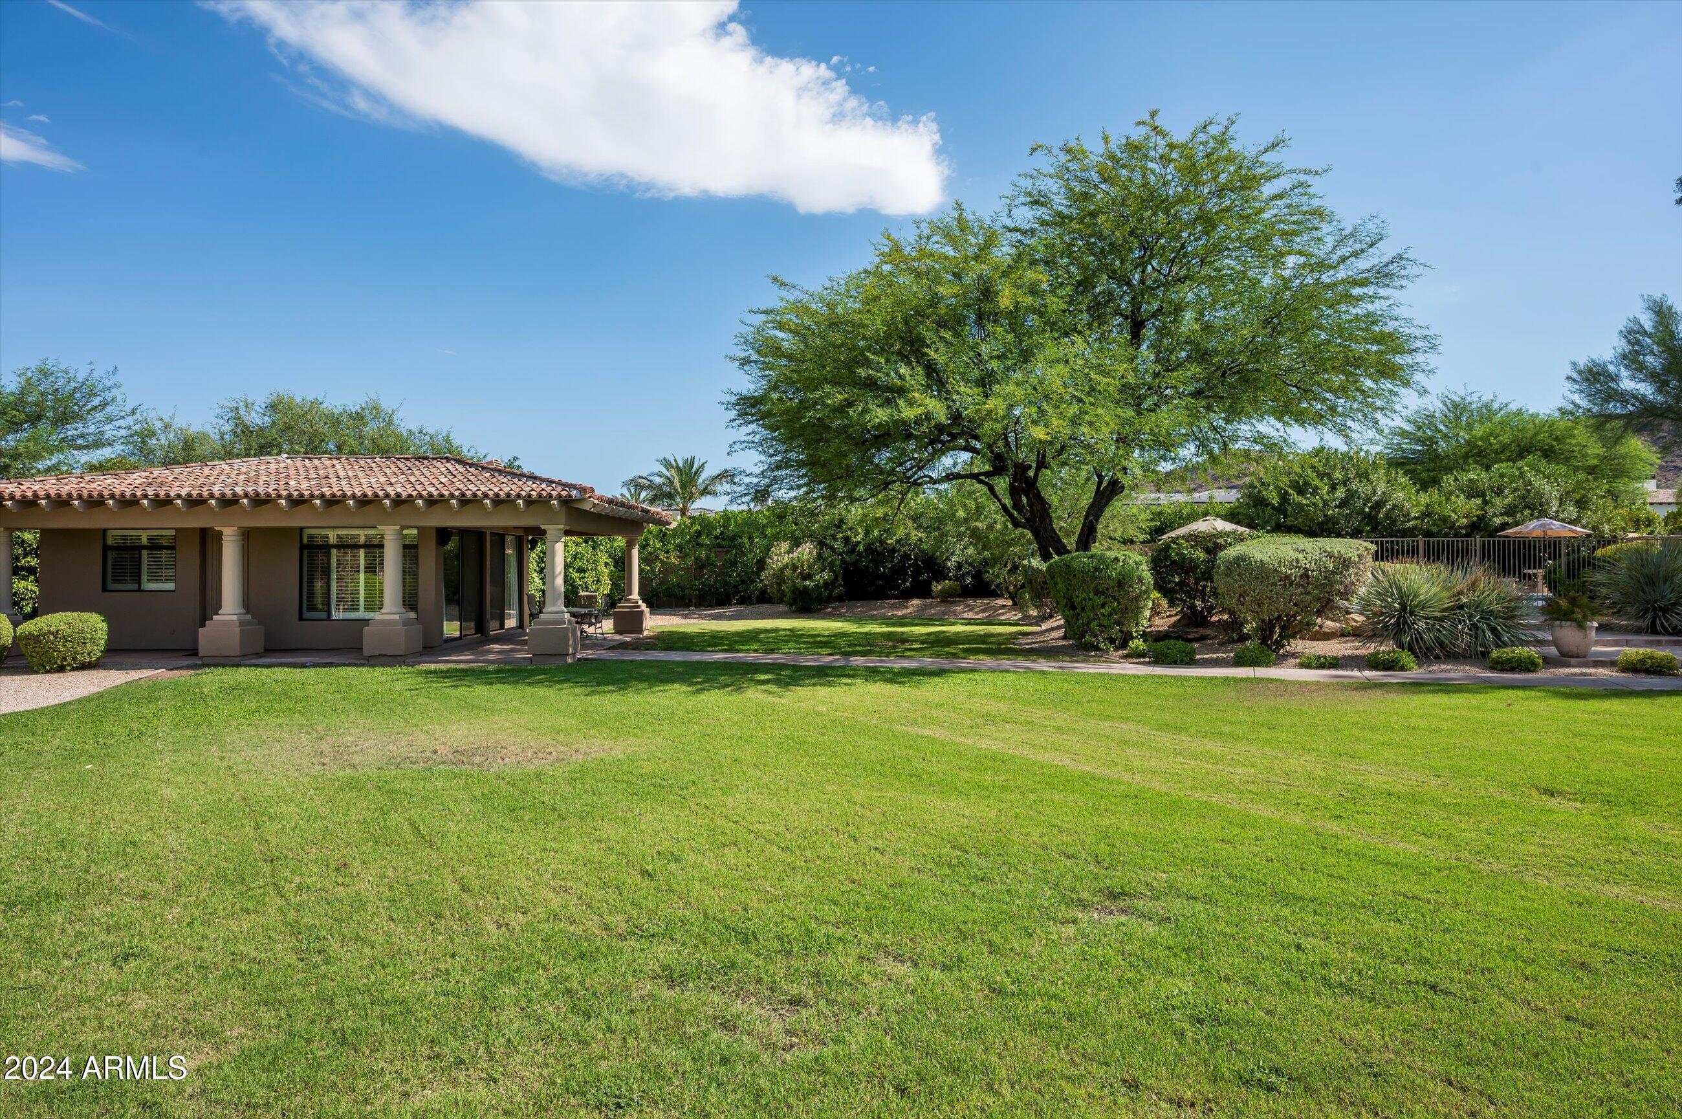
Beyond its beauty, the sprawling backyard offers endless possibilitiesplenty of space for kids to run and play freely or to add a pickleball court, basketball court, or other recreational amenities.
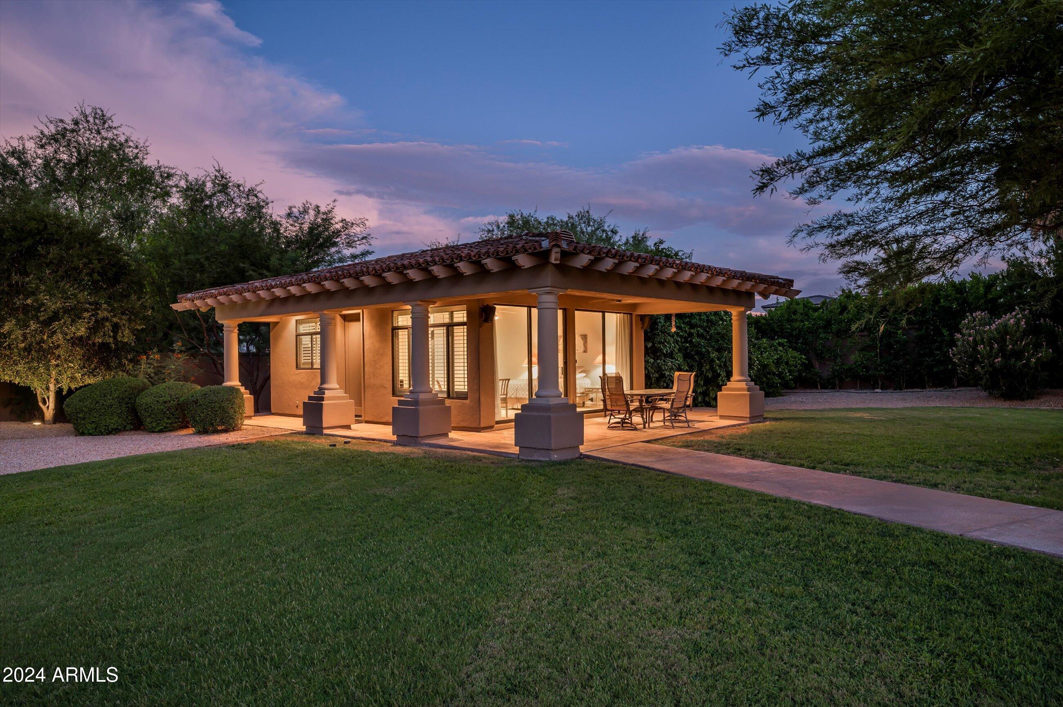
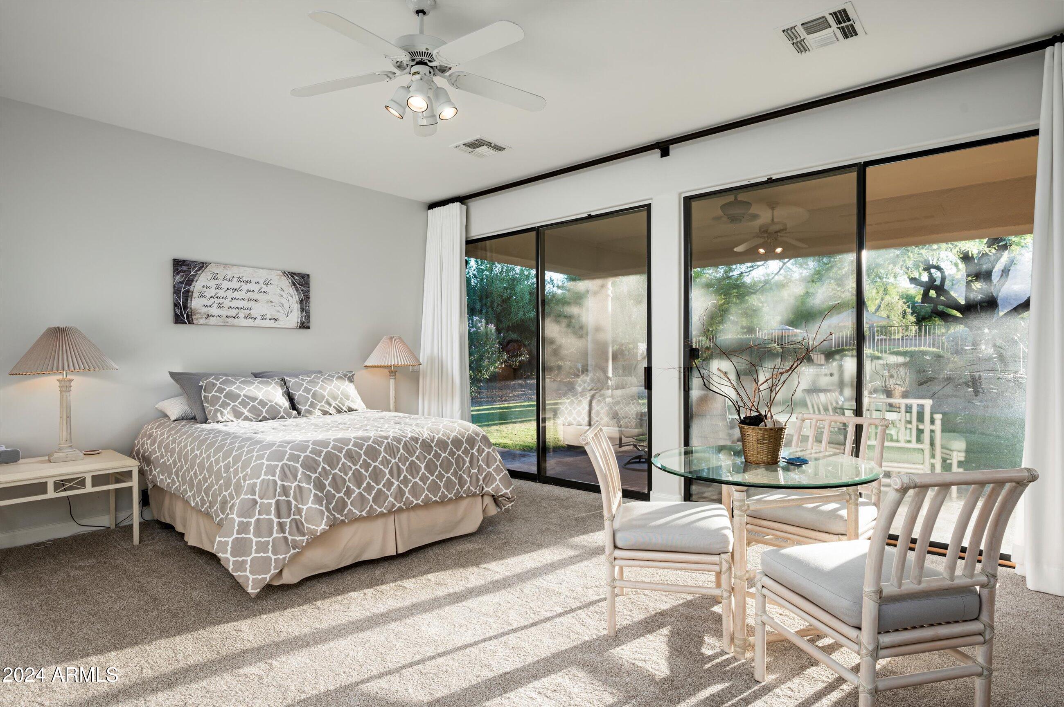
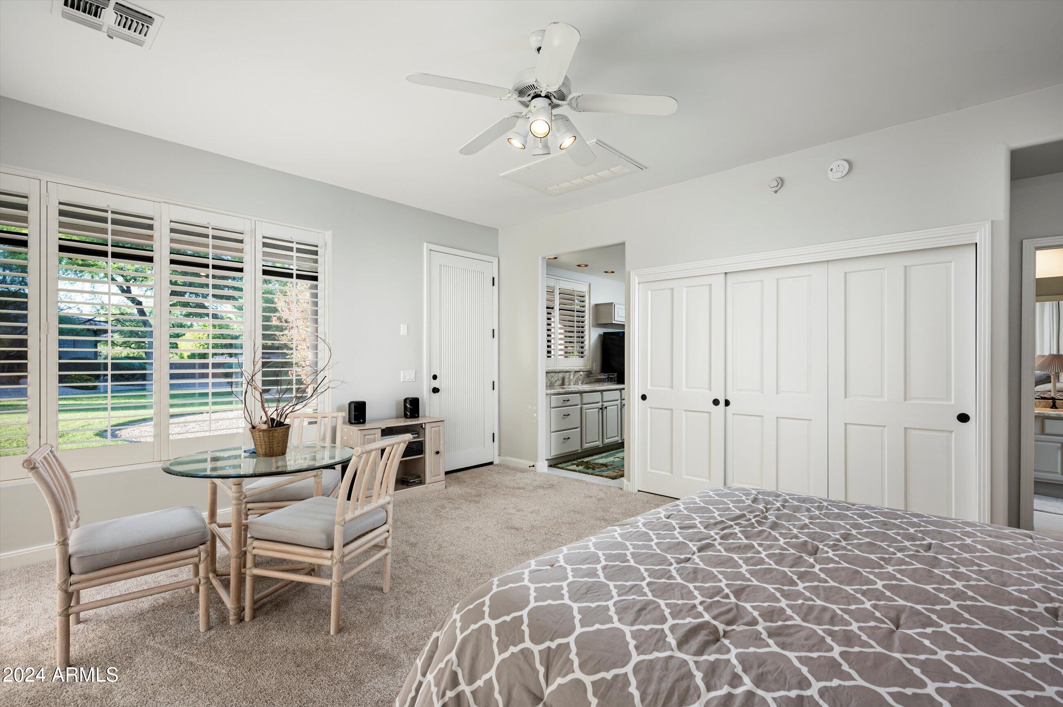
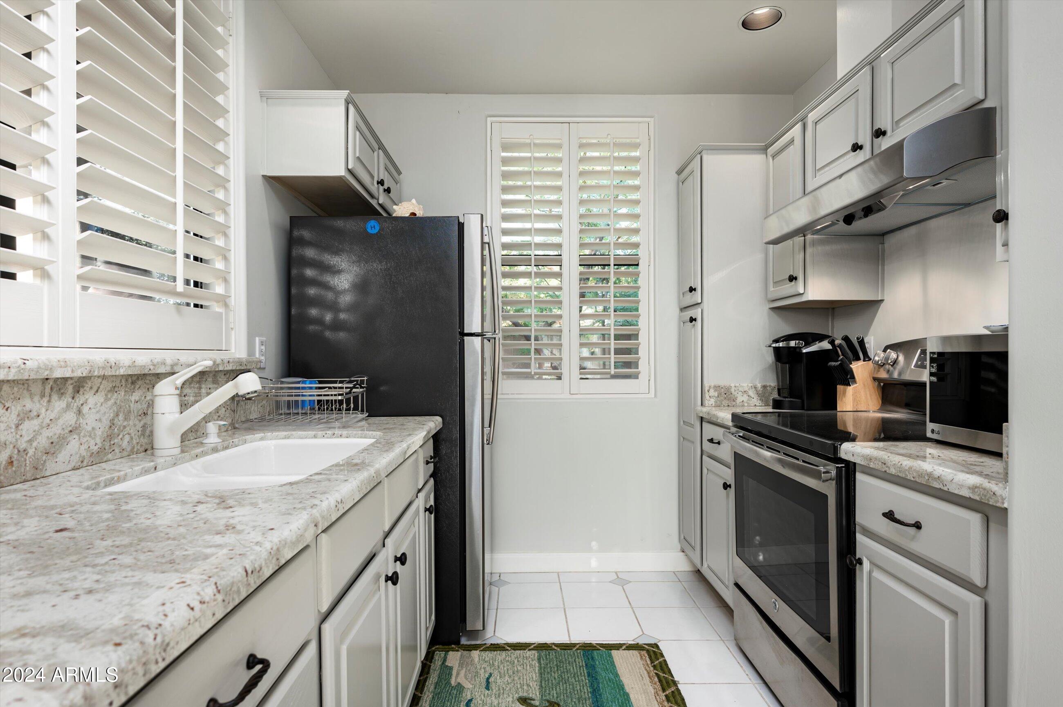
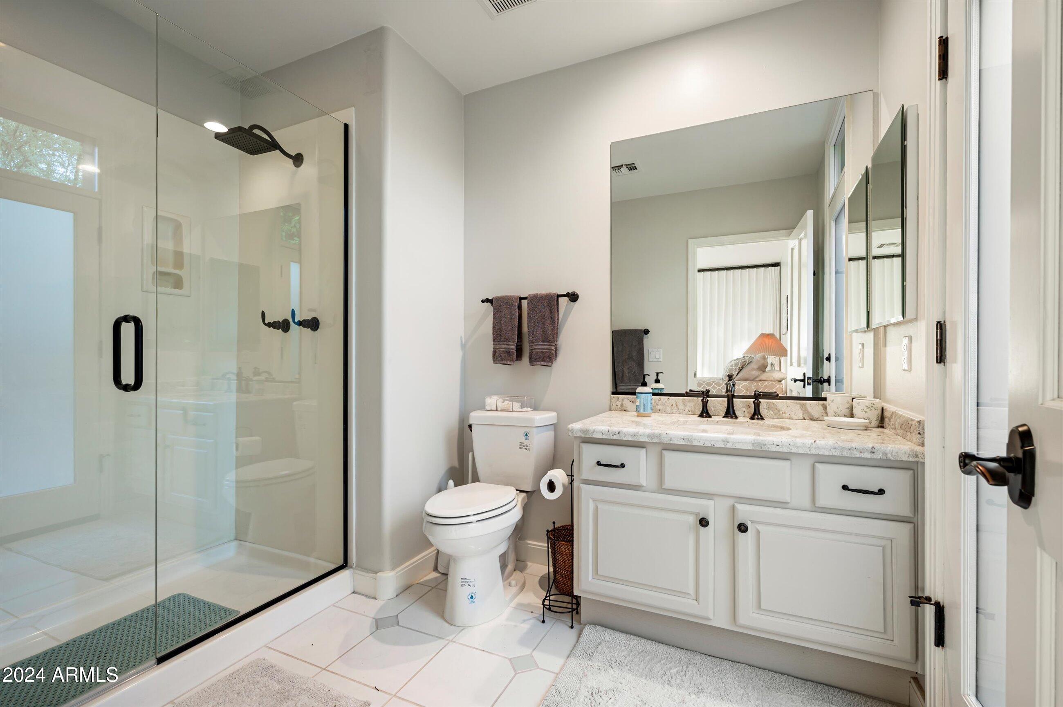
The private guest house is a retreat of its own, complete with a spacious bedroom, full kitchen, bathroom, and its own covered patio, offering both independence and comfort for guests or extended stays.
This rare offering combines luxury, privacy, and breathtaking views in one of Paradise Valley's most sought-after locations.

Share Property

Location

6565 E STALLION Road, Paradise Valley, AZ 85253

Status

Sold

Date Sold

February 13, 2026
Kirk Linehan

Kirk Linehan

Features & Amenities

Interior

  • total bedrooms5
  • Total bathrooms7
  • full bathrooms6
  • half bathroom1
  • Flooring Carpet, Stone, Wood
  • Fireplace Fire Pit, Family Room, Living Room, Master Bedroom, Gas
  • APPLIANCES Dryer, Washer, Water Softener Owned, Reverse Osmosis, Refrigerator, Built-in Microwave, Dishwasher, Disposal, Gas Cooktop, Water Purifier
  • other interior Features Walk-in Pantry, High Speed Internet, Smart Home, Granite Counters, Double Vanity, Eat-in Kitchen, Breakfast Bar, 9 Flat Ceilings, No Interior Steps, Wet Bar, Kitchen Island, Bidet, Full Bth Master Bdrm, Separate Shwr Tub, Tub with Jets

Area & Lot

  • Status Sold
  • Date Sold February 13, 2026
  • Living Area6,299 Sq.Ft.
  • Lot Area1.16 Acres
  • MLS® ID6829165
  • TypeResidential
  • YEAR BUILT1993
  • NeighborhoodPhoenix
  • View DescriptionMountain(s)
  • Elementary SchoolKiva Elementary School
  • Middle SchoolMohave Middle School
  • High SchoolSaguaro High School
  • School DistrictScottsdale Unified District

Exterior

  • STORIES1
  • Garage Space4.0
  • water SourceCity Water
  • PoolVariable Speed Pump, Diving Pool, Fenced, Heated
  • roofTile, Foam
  • lot featuresNorth/South Exposure, Sprinklers In Rear, Sprinklers In Front, Desert Front, Grass Back, Auto Timer H 2 O Front, Auto Timer H 2 O Back, Irrigation Front, Irrigation Back
  • parkingRV Access/Parking, RV Gate, Garage Door Opener, Direct Access, Circular Driveway, Attchd Gar Cabinets, Separate Strge Area
  • HEAT TYPEElectric
  • AIR CONDITIONINGCentral Air, Ceiling Fan(s), Programmable Thmstat
  • sewerPublic Sewer
  • other exterior FeaturesPrivate Yard, Storage, Built-in Barbecue

Financial

  • Sales Price$5,000,000
  • Real Estate Tax $12,519/yr

Work with Stephanie

I am here 24/7 to assist you with your home buying and selling needs from start to finish.

Follow Us on Instagram