Leave a Message

Thank you for your message. I will be in touch with you shortly.

6524 E STALLION Road
SEE ALL PHOTOS
6524 E STALLION Road
Courtesy of Compass
Sold

6524 E STALLION Road

6524 E STALLION Road, Paradise Valley, AZ 85253

$6,795,000
$6,795,000

6524 E STALLION Road

4 Beds 6 Baths 5,466 Sq.Ft. 0.96 Acres

Description

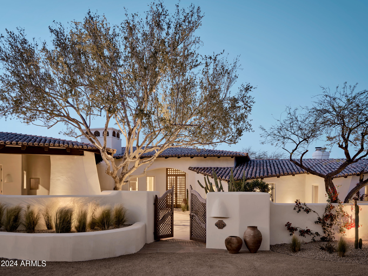
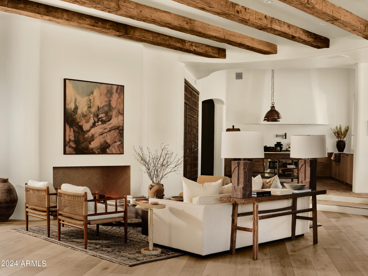
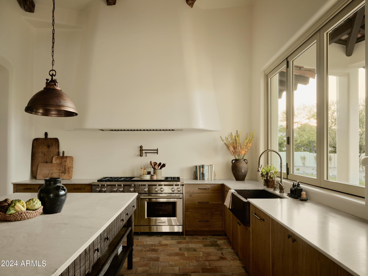
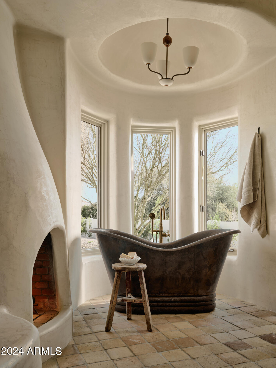
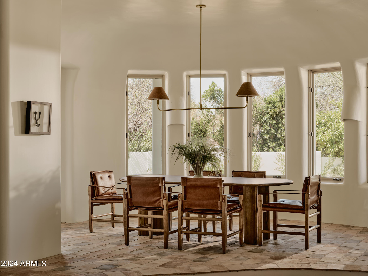
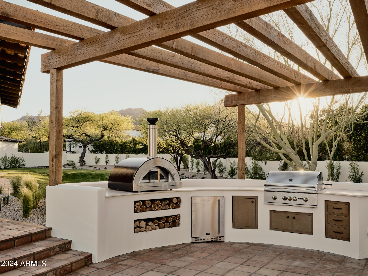
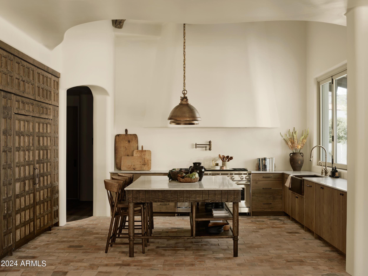
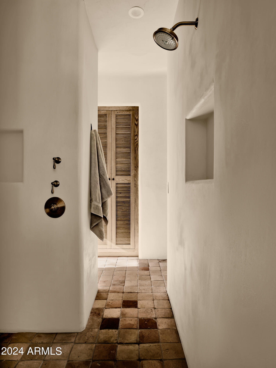
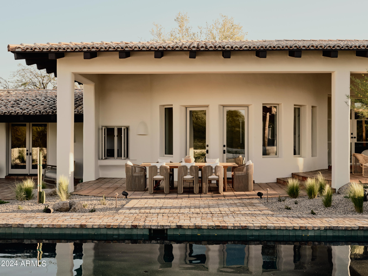
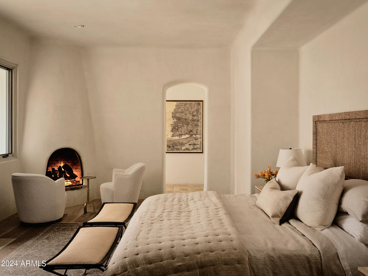
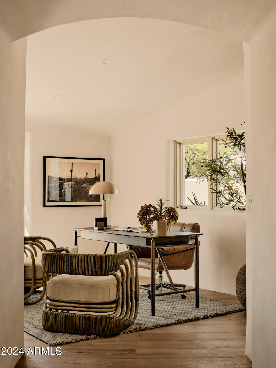
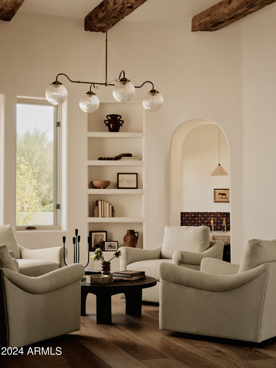
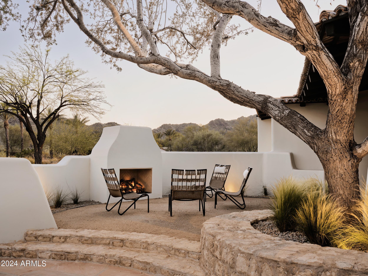
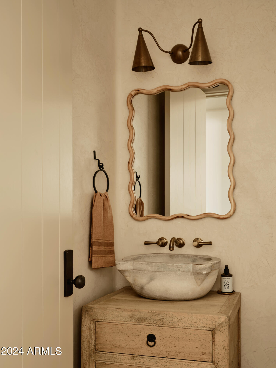
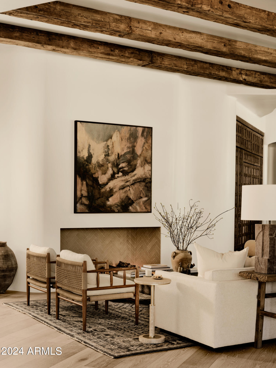
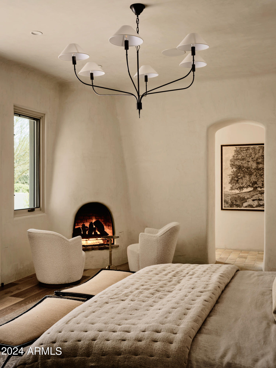
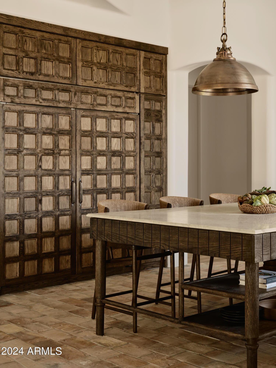
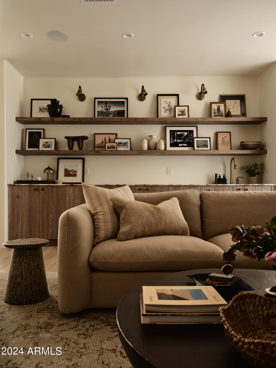
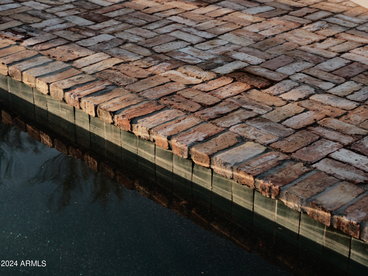
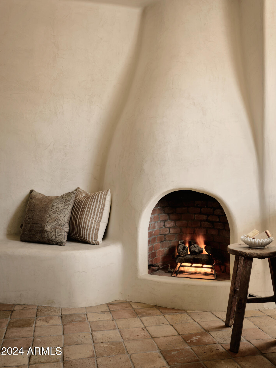
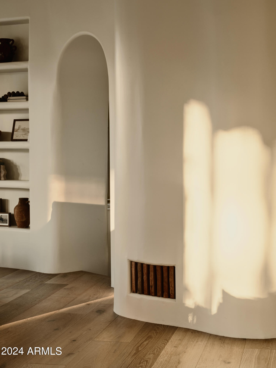
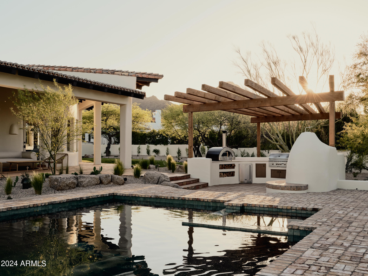
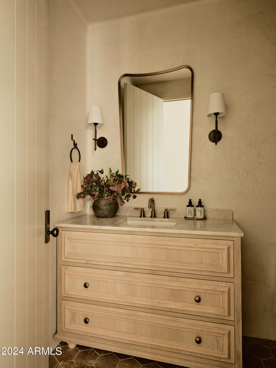
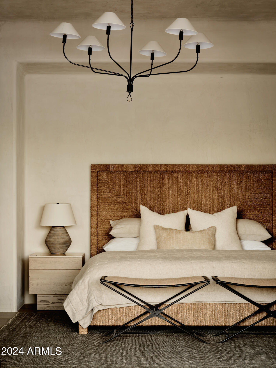
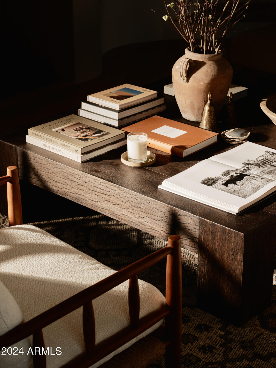
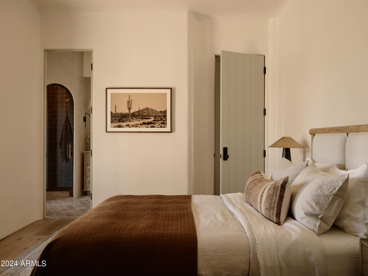
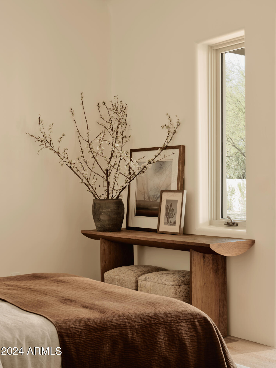
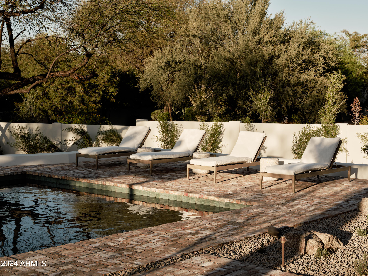
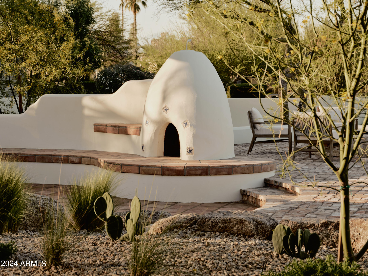
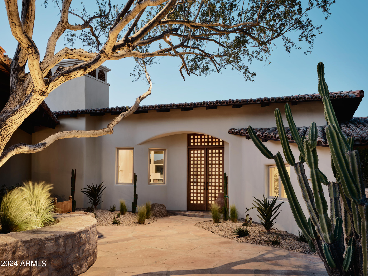
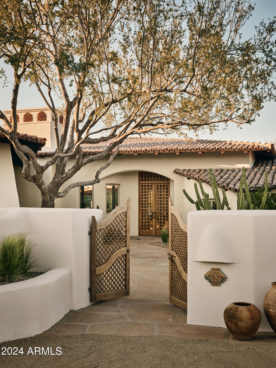
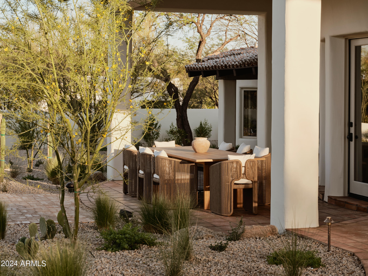
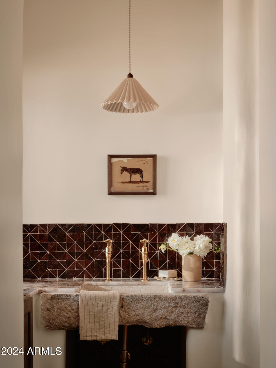
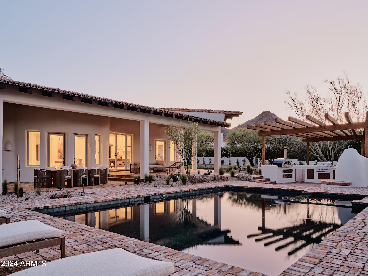
Introducing Santa Fe Hacienda, an exquisitely restored and reimagined Nance masterpiece by Modern Nest situated on a generous 1-acre lot in the heart of Paradise Valley. This stunning residence showcases a captivating blend of Santa Fe-style design with luxurious modern and rustic accents throughout its expansive 5466 square feet and its 4 bedrooms and 6 bathrooms. Boasting an impressive main living area adorned with an oversized gas fireplace, two comfortable sitting areas, and a handcrafted wet bar with a limestone sink, and walk-in wine cellar, this home offers an unparalleled setting for both relaxation and entertainment. The elevated chef's kitchen is a true culinary haven, featuring reclaimed terracotta flooring, hand-hewn wood ceiling beams, impeccably designed cabinetry, high-end lighting fixtures, and top-of-the-line Wolf and Sub Zero appliances. The butler's pantry, just off the kitchen, offers additional storage paired with charming design and function. Adjacent to the kitchen, an elegant dining space awaits, complemented by picturesque windows that flood the room with natural light. The owners suite is a sanctuary unto itself, with a cozy fireplace, a private patio retreat, and an office with its own outdoor patio. The bath is a spa-like oasis, complete with a freestanding copper bathtub nestled near another fireplace, separate vanity areas, and a luxurious shower experience. The oversized closet is a masterpiece of design, featuring custom cabinetry, abundant storage, and ample natural light. A spacious media room, equipped with a convenient kitchenette, provides the perfect spot for casual gatherings and relaxation, while three additional bedrooms offer comfort and privacy, each with its own ensuite bath and outdoor patio access. The functional yet stunningly designed mudroom/laundry room boasts dual washers and dryers, abundant cabinetry, and a convenient drop zone, ensuring effortless organization and convenience. Outside, the sprawling backyard beckons with expansive patio spaces, an outdoor kitchen with a pizza oven and fireplace, and a newly rebuilt pool surrounded by lush landscaping and high-end lighting and sound systems. This home epitomizes elevated living, seamlessly blending authenticity with modern luxury. An absolute must-see to fully appreciate its exceptional offerings.

Share Property

Location

6524 E STALLION Road, Paradise Valley, AZ 85253

Status

Sold

Date Sold

February 19, 2025
Kirk Linehan

Kirk Linehan

Features & Amenities

Interior

  • total bedrooms4
  • Total bathrooms6
  • Laundry room Inside
  • Flooring Stone, Tile, Wood
  • Fireplace Fire Pit, Exterior Fireplace, Family Room, Master Bedroom
  • APPLIANCES Stacked Washer/Dryer, Dryer, Washer, Built In Recycling, Reverse Osmosis, Refrigerator, Built-in Microwave, Dishwasher, Disposal, Gas Range, Gas Oven, Gas Cooktop
  • other interior Features Walk-in Pantry, Non-laminate Counter, High Speed Internet, Smart Home, Double Vanity, Eat-in Kitchen, Breakfast Bar, Vaulted Ceiling(s), Wet Bar, Kitchen Island, Pantry, Full Bth Master Bdrm, Separate Shwr Tub

Area & Lot

  • Status Sold
  • Date Sold February 19, 2025
  • Living Area5,466 Sq.Ft.
  • Lot Area0.96 Acres
  • MLS® ID6691277
  • TypeResidential
  • YEAR BUILT1991
  • NeighborhoodPhoenix
  • Architecture StylesSpanish
  • View DescriptionMountain(s)
  • Elementary SchoolKiva Elementary School
  • Middle SchoolMohave Middle School
  • High SchoolSaguaro High School
  • School DistrictScottsdale Unified District

Exterior

  • STORIES1
  • Garage Space4.0
  • water SourceCity Water
  • PoolVariable Speed Pump, Play Pool, Heated
  • roofTile
  • lot featuresNorth/South Exposure, Sprinklers In Rear, Sprinklers In Front, Desert Back, Desert Front, Gravel/Stone Front, Gravel/Stone Back, Grass Back, Auto Timer H 2 O Front, Auto Timer H 2 O Back
  • parkingRV Gate, Garage Door Opener, Extended Length Garage, Direct Access, Circular Driveway
  • HEAT TYPENatural Gas
  • AIR CONDITIONINGCentral Air, Programmable Thmstat
  • sewerPublic Sewer
  • security FeaturesSecurity System Owned
  • other exterior FeaturesPrivate Yard, Built-in Barbecue

Financial

  • Sales Price$6,795,000
  • Real Estate Tax $8,333/yr

Work with Stephanie

I am here 24/7 to assist you with your home buying and selling needs from start to finish.

Follow Us on Instagram