Leave a Message

Thank you for your message. I will be in touch with you shortly.

5137 N ASCENT Drive
5137 N ASCENT Drive
5137 N ASCENT Drive
5137 N ASCENT Drive
5137 N ASCENT Drive
5137 N ASCENT Drive
5137 N ASCENT Drive
5137 N ASCENT Drive
5137 N ASCENT Drive
5137 N ASCENT Drive
5137 N ASCENT Drive
5137 N ASCENT Drive
5137 N ASCENT Drive
5137 N ASCENT Drive
5137 N ASCENT Drive
5137 N ASCENT Drive
5137 N ASCENT Drive
5137 N ASCENT Drive
5137 N ASCENT Drive
5137 N ASCENT Drive
5137 N ASCENT Drive
5137 N ASCENT Drive
5137 N ASCENT Drive
5137 N ASCENT Drive
5137 N ASCENT Drive
5137 N ASCENT Drive
5137 N ASCENT Drive
5137 N ASCENT Drive
5137 N ASCENT Drive
5137 N ASCENT Drive
5137 N ASCENT Drive
5137 N ASCENT Drive
5137 N ASCENT Drive
5137 N ASCENT Drive
5137 N ASCENT Drive
5137 N ASCENT Drive
5137 N ASCENT Drive
5137 N ASCENT Drive
5137 N ASCENT Drive
5137 N ASCENT Drive
5137 N ASCENT Drive
5137 N ASCENT Drive
5137 N ASCENT Drive
5137 N ASCENT Drive
5137 N ASCENT Drive
5137 N ASCENT Drive
5137 N ASCENT Drive
5137 N ASCENT Drive
5137 N ASCENT Drive
5137 N ASCENT Drive
5137 N ASCENT Drive
5137 N ASCENT Drive
5137 N ASCENT Drive
5137 N ASCENT Drive
5137 N ASCENT Drive
SEE ALL PHOTOS
5137 N ASCENT Drive
5137 N ASCENT Drive
5137 N ASCENT Drive
5137 N ASCENT Drive
5137 N ASCENT Drive
5137 N ASCENT Drive
5137 N ASCENT Drive
5137 N ASCENT Drive
5137 N ASCENT Drive
5137 N ASCENT Drive
5137 N ASCENT Drive
5137 N ASCENT Drive
5137 N ASCENT Drive
5137 N ASCENT Drive
5137 N ASCENT Drive
5137 N ASCENT Drive
5137 N ASCENT Drive
5137 N ASCENT Drive
5137 N ASCENT Drive
5137 N ASCENT Drive
5137 N ASCENT Drive
5137 N ASCENT Drive
5137 N ASCENT Drive
5137 N ASCENT Drive
5137 N ASCENT Drive
5137 N ASCENT Drive
5137 N ASCENT Drive
5137 N ASCENT Drive
5137 N ASCENT Drive
5137 N ASCENT Drive
5137 N ASCENT Drive
5137 N ASCENT Drive
5137 N ASCENT Drive
5137 N ASCENT Drive
5137 N ASCENT Drive
5137 N ASCENT Drive
5137 N ASCENT Drive
5137 N ASCENT Drive
5137 N ASCENT Drive
5137 N ASCENT Drive
5137 N ASCENT Drive
5137 N ASCENT Drive
5137 N ASCENT Drive
5137 N ASCENT Drive
5137 N ASCENT Drive
5137 N ASCENT Drive
5137 N ASCENT Drive
5137 N ASCENT Drive
5137 N ASCENT Drive
5137 N ASCENT Drive
5137 N ASCENT Drive
5137 N ASCENT Drive
5137 N ASCENT Drive
5137 N ASCENT Drive
5137 N ASCENT Drive
Courtesy of Grigg's Group Powered by The Altman Brothers
Sold

5137 N ASCENT Drive

5137 N ASCENT Drive, Scottsdale, AZ 85251

$4,200,000
$4,200,000

5137 N ASCENT Drive

3 Beds 4 Baths 3,231 Sq.Ft. 8,750 Sq.Ft.

Description

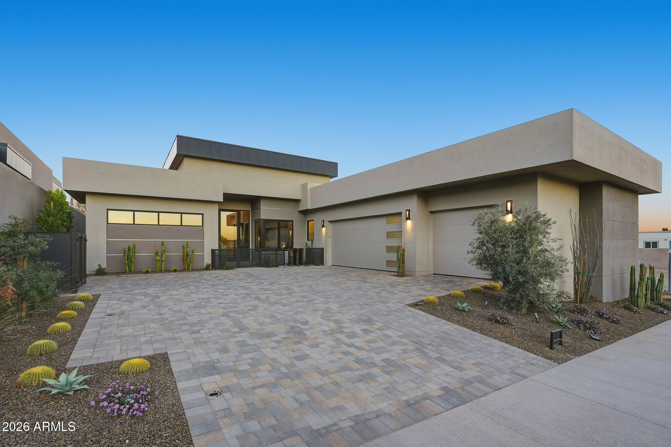
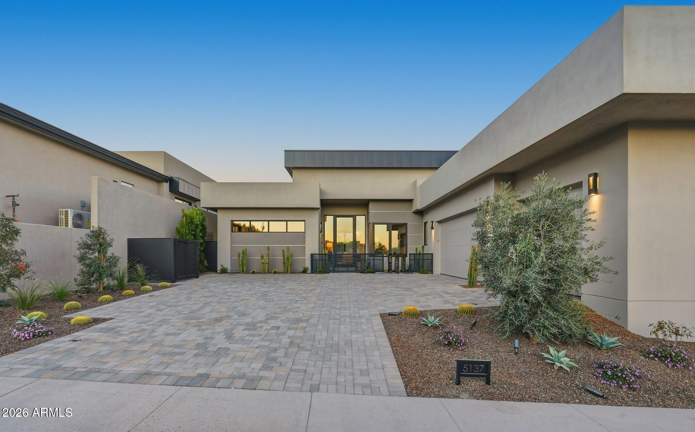
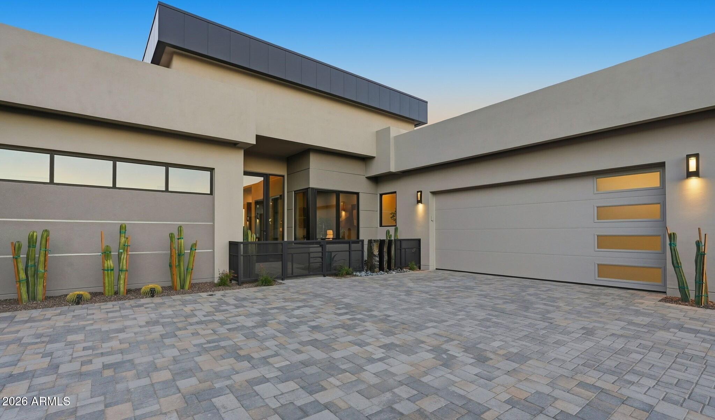
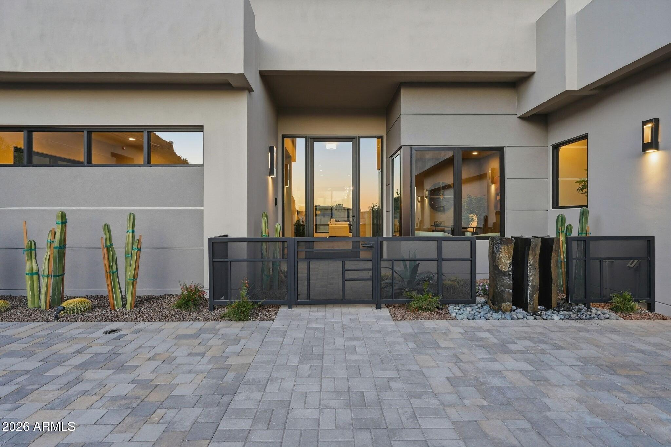
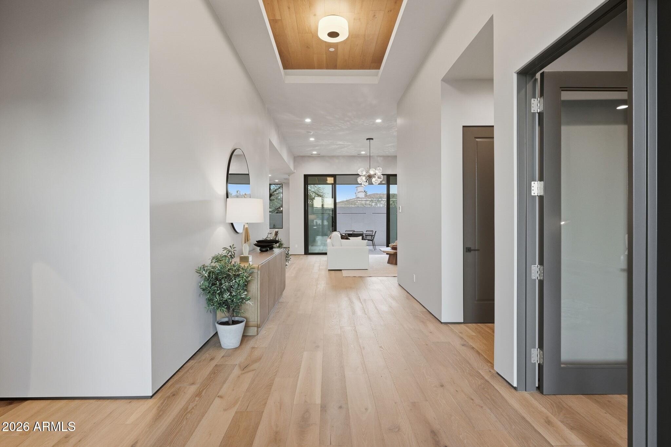
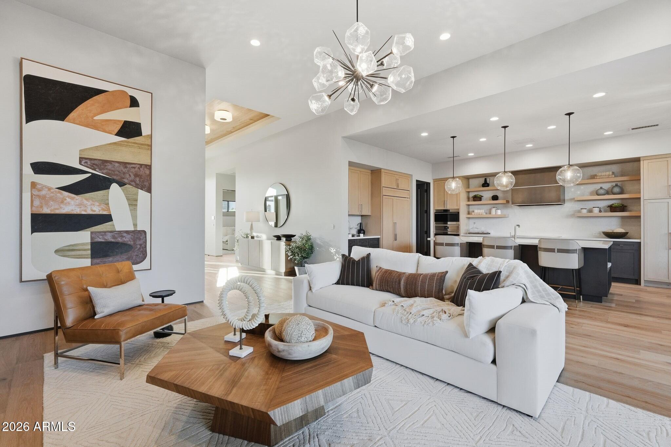
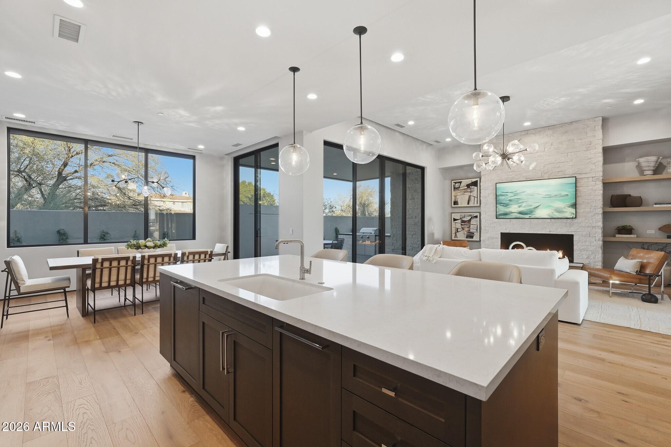
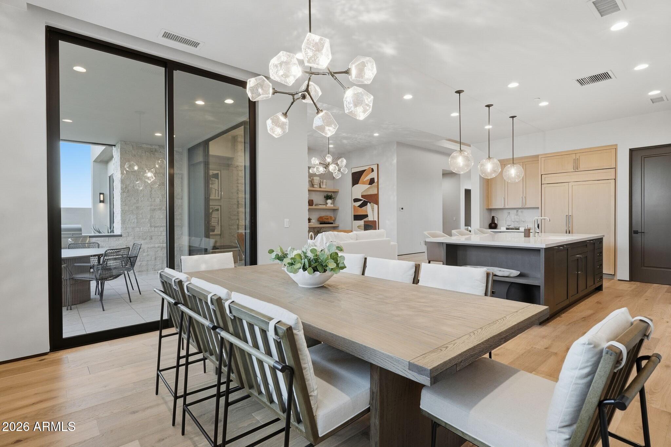
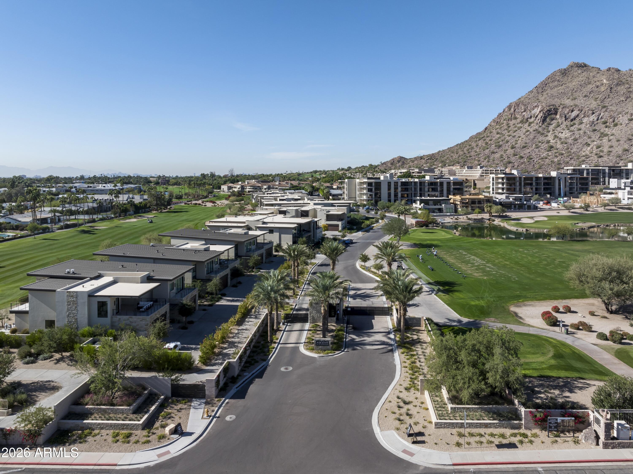
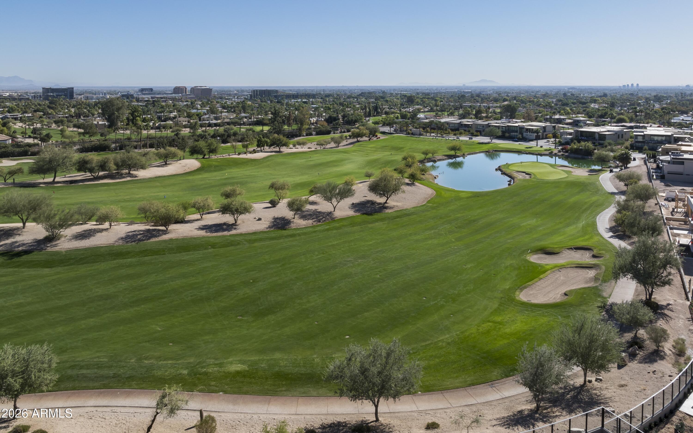
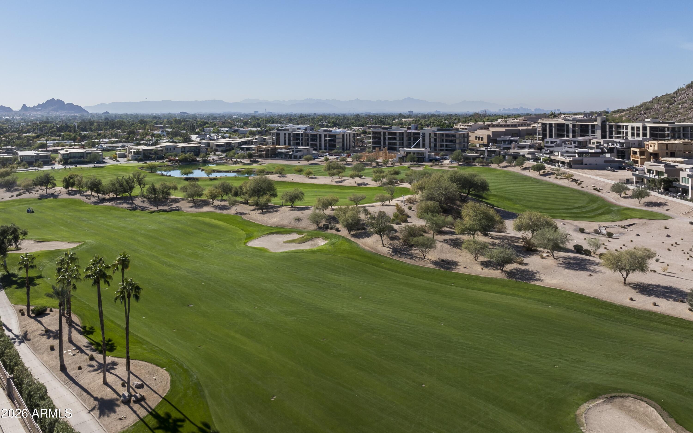
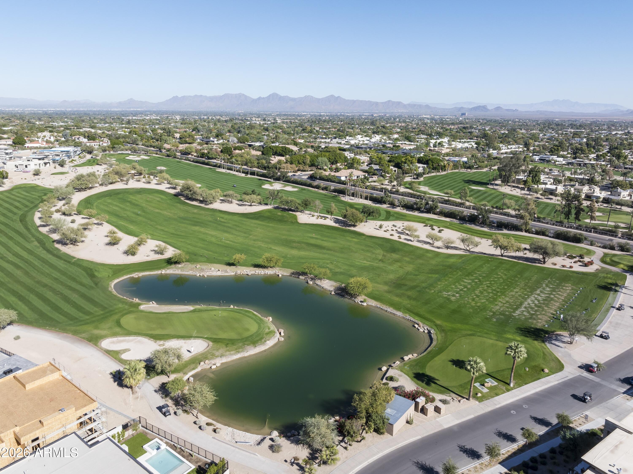
Situated at the base of iconic Camelback Mountain in the prestigious guard-gated community of Ascent at the Phoenician, this lock-in-leave Vintage Vista a custom residence built by award-winning builder Cullum Homes and fully furnished in house by the Cullum Design Team. Step through a dramatic glass entryway into the foyer, where a beautiful ceiling feature immediately sets the tone. As you move into great room, a stunning sightline draws your eye through the open-concept space and out to the serene backyard, creating a warm and inviting first impression.
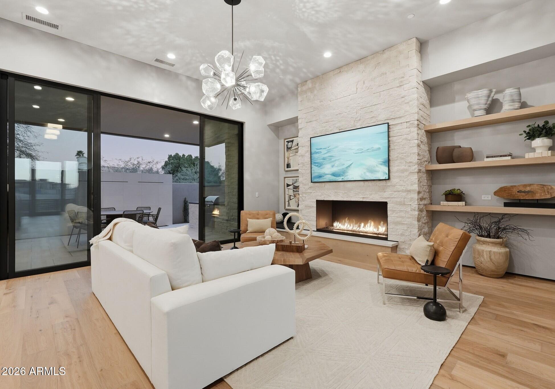
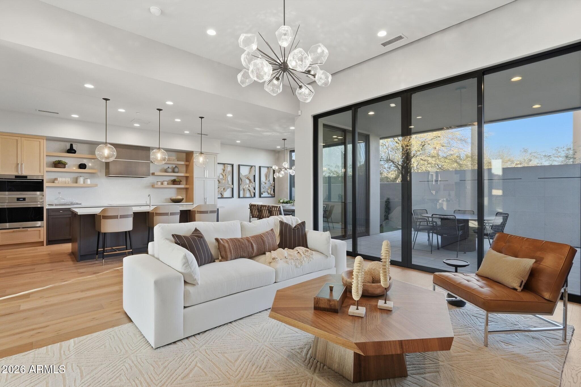
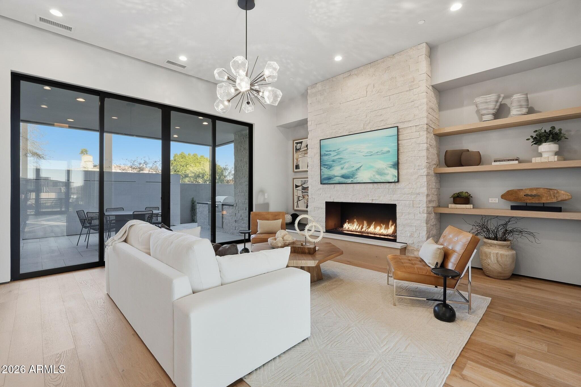
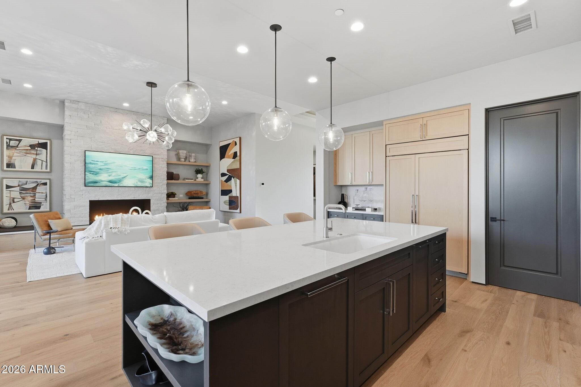
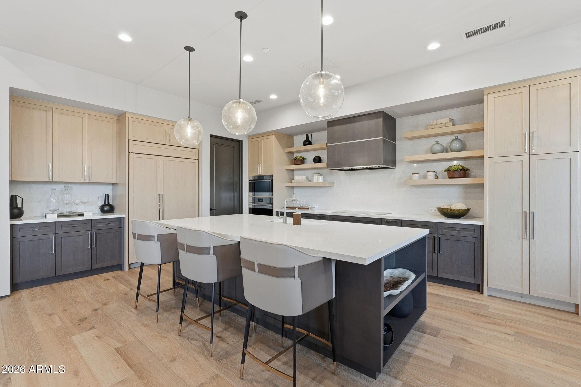
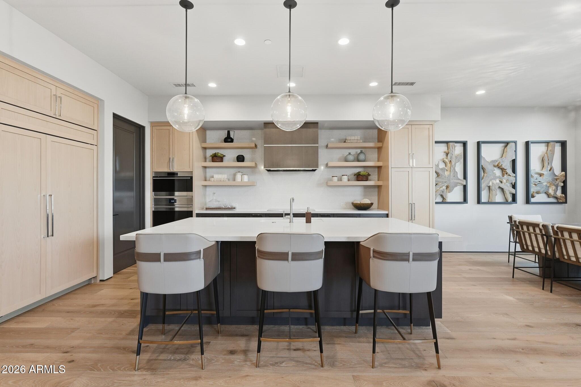
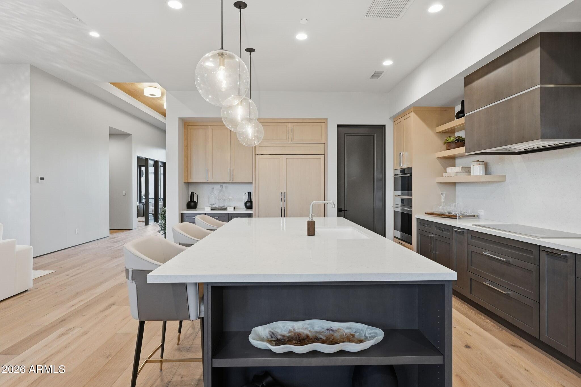
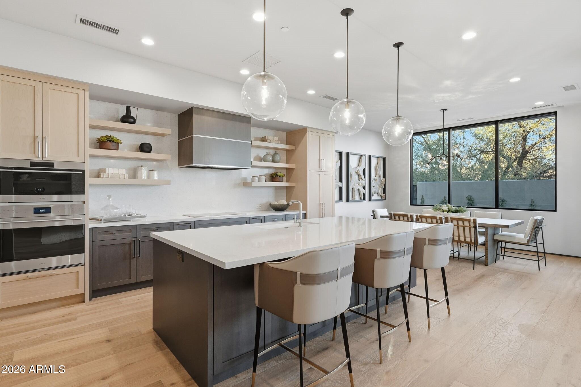
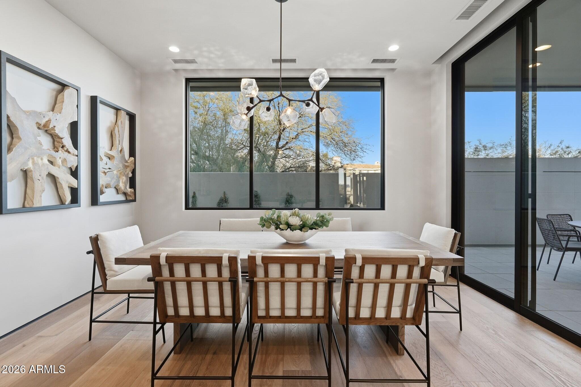
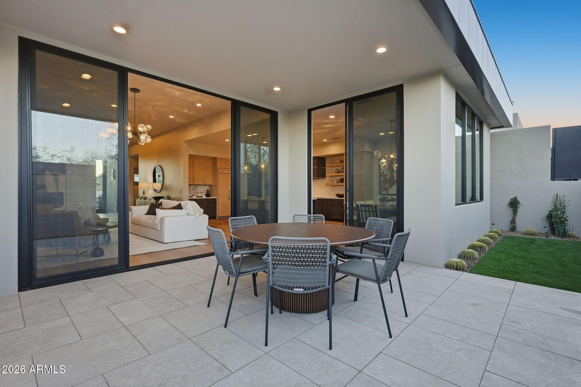
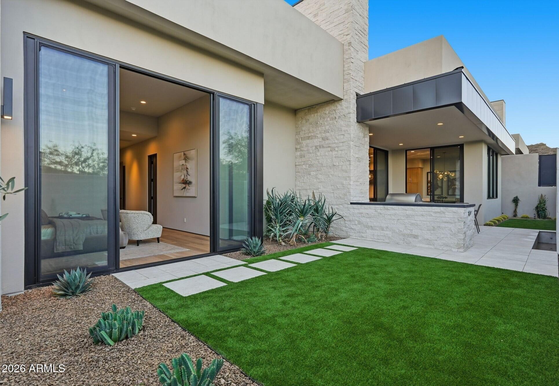
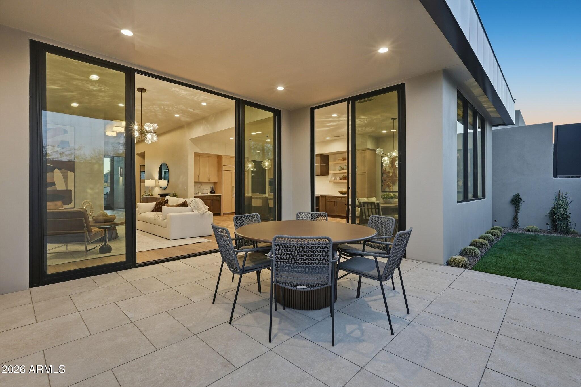
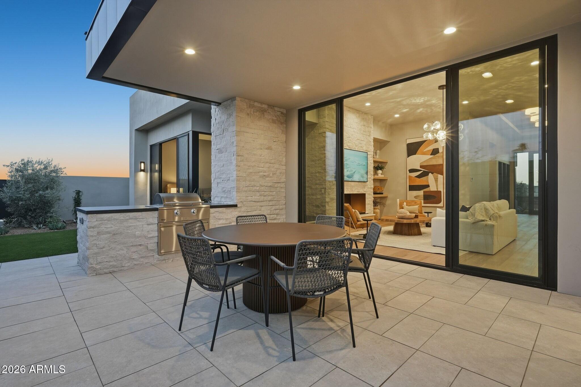
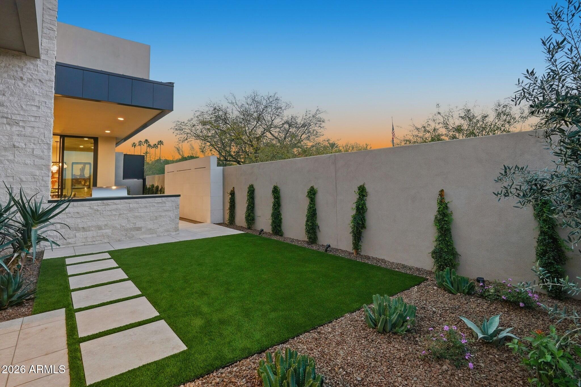
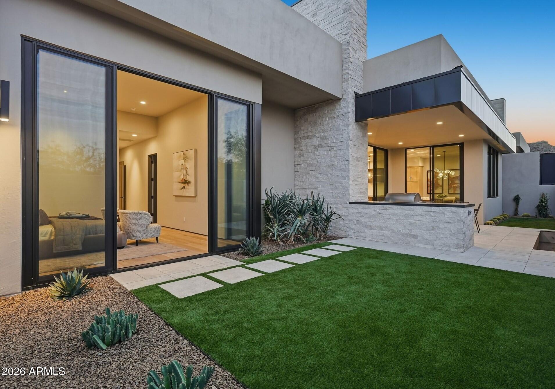
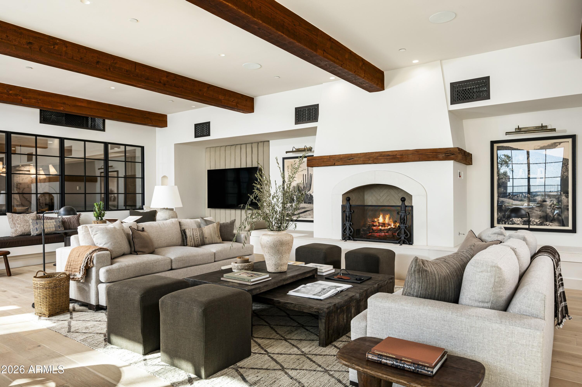
The chef's kitchen is a statement in modern design, with custom cabinetry, Viatera quartz island and counters, Sub-Zero, Wolf, and Cove appliances. A spacious walk-in pantry and wood-paneled appliances further enhance the contemporary aesthetic. The Great Room and Dining Areas are designed for both comfort and entertaining. The great room features Solstice Stone splitface accents, soaring 13-ft ceilings, a floor to ceiling stone fireplace wall with an oversized hearth, and beautiful floating shelving. Sliding glass doors that open to the beautifully landscaped backyard with relaxing covered patio dining, a built-in BBQ, all surrounded by low-maintenance, desert-inspired landscaping. This North/South facing home is perfectly positioned to capture natural light while offering shade and comfort year-round.
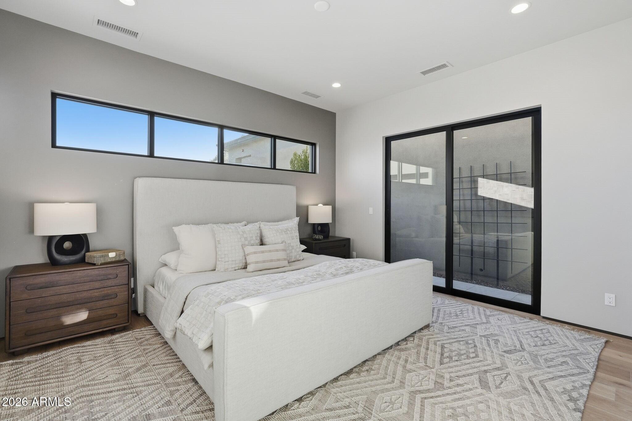
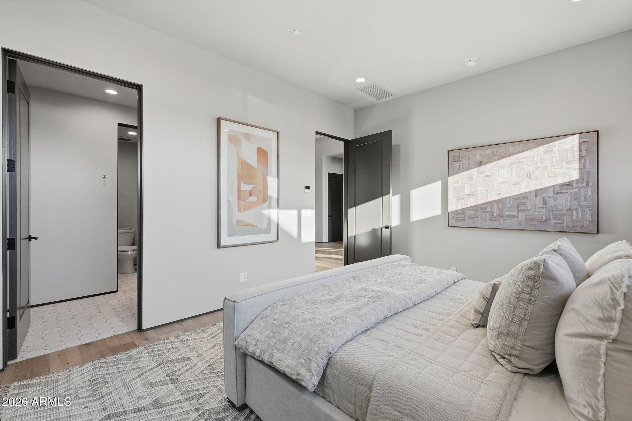
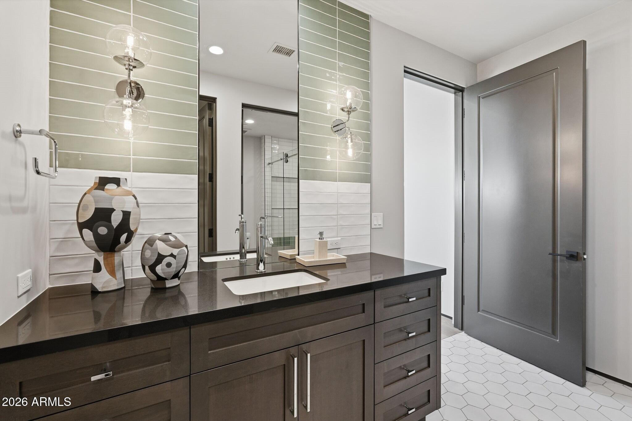
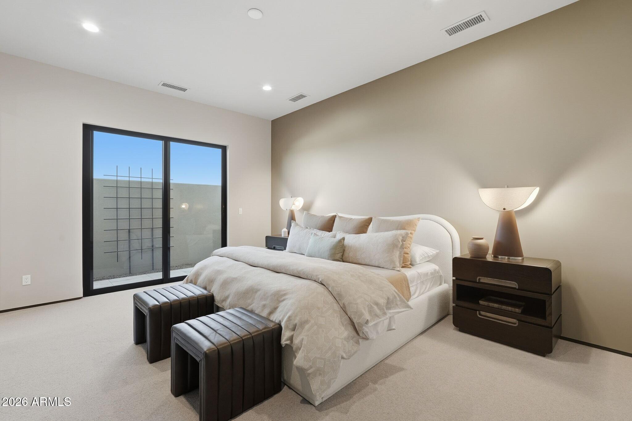
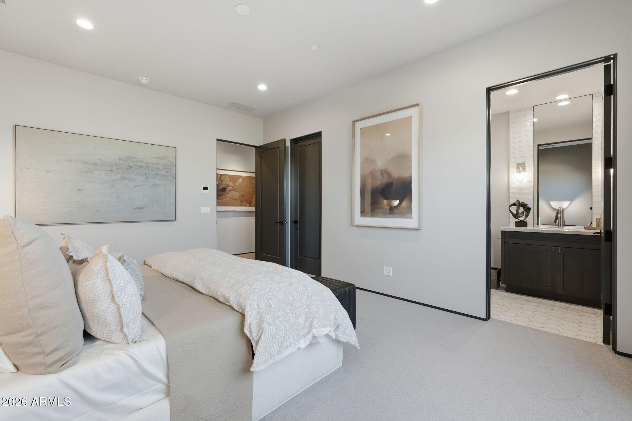
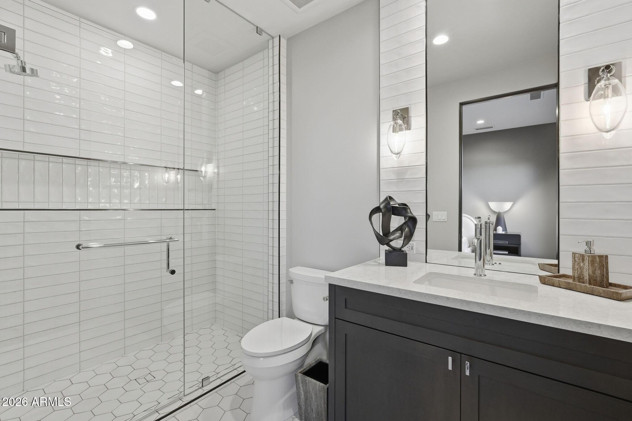
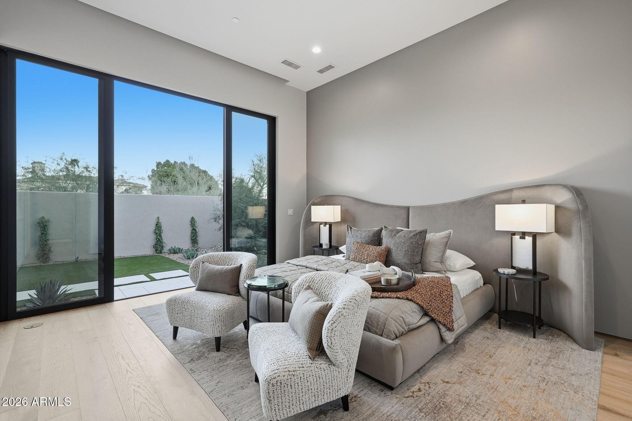
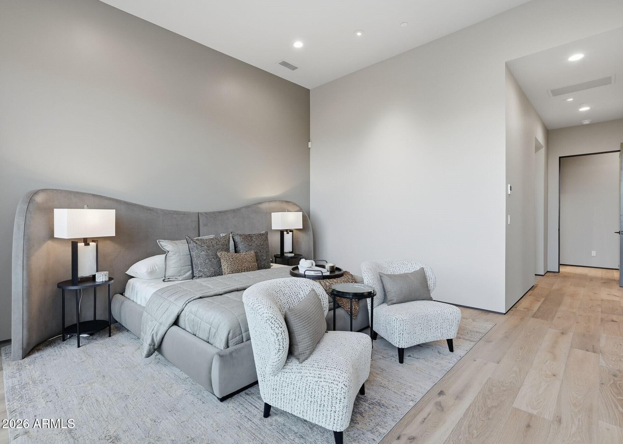
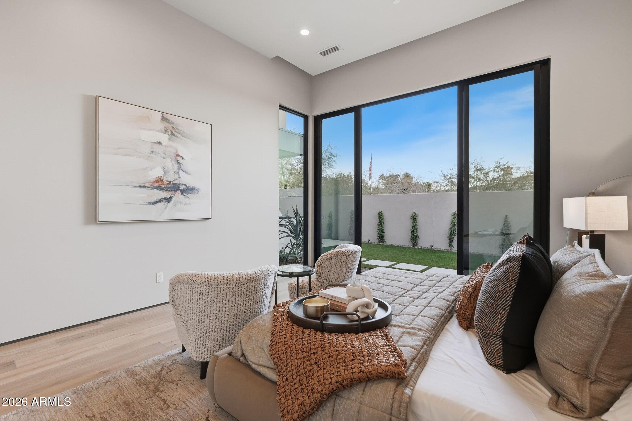
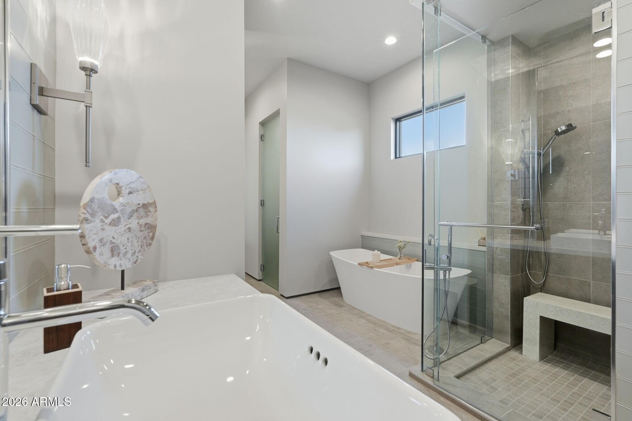
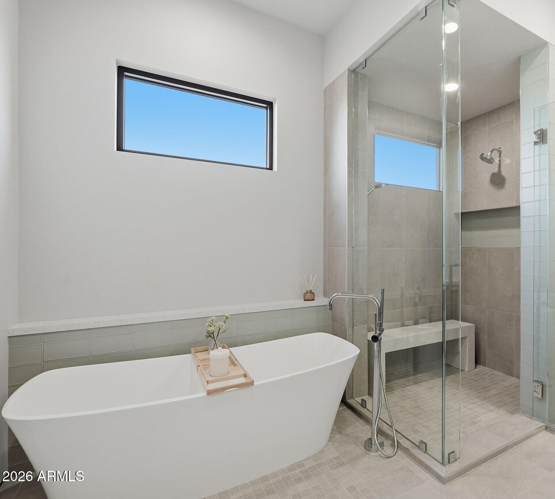
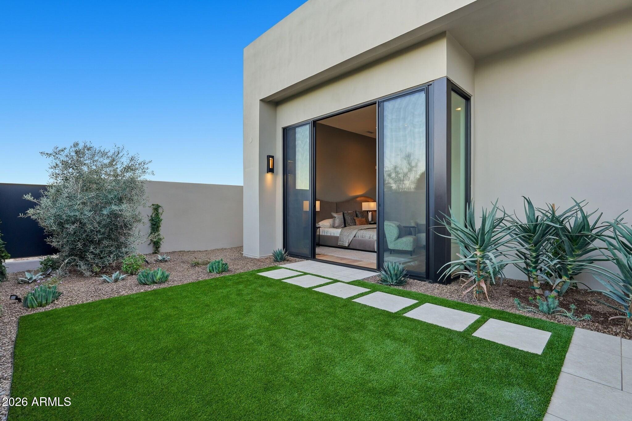
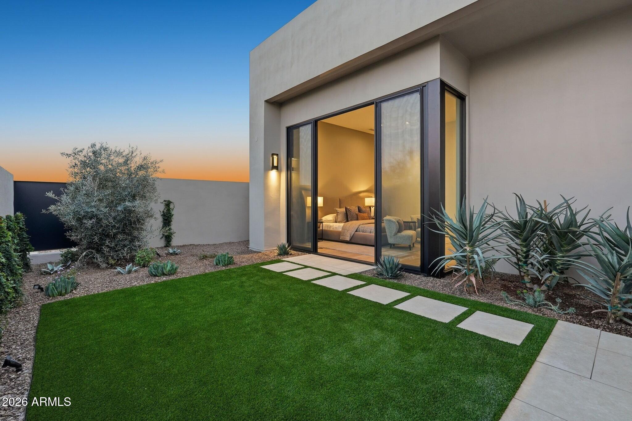
Each of the bedrooms have en-suite baths and are situated separately for maximum privacy. The two guest suites offer private outdoor access, providing comfort and seclusion for family or guests. The primary suite opens to the backyard through sliding glass doors and showcases a private sitting area perfect for morning coffee. The spa-like primary bath offers dual vanities, a steam shower, a freestanding soaking tub, and refined finishes that evoke a luxury resort feel.
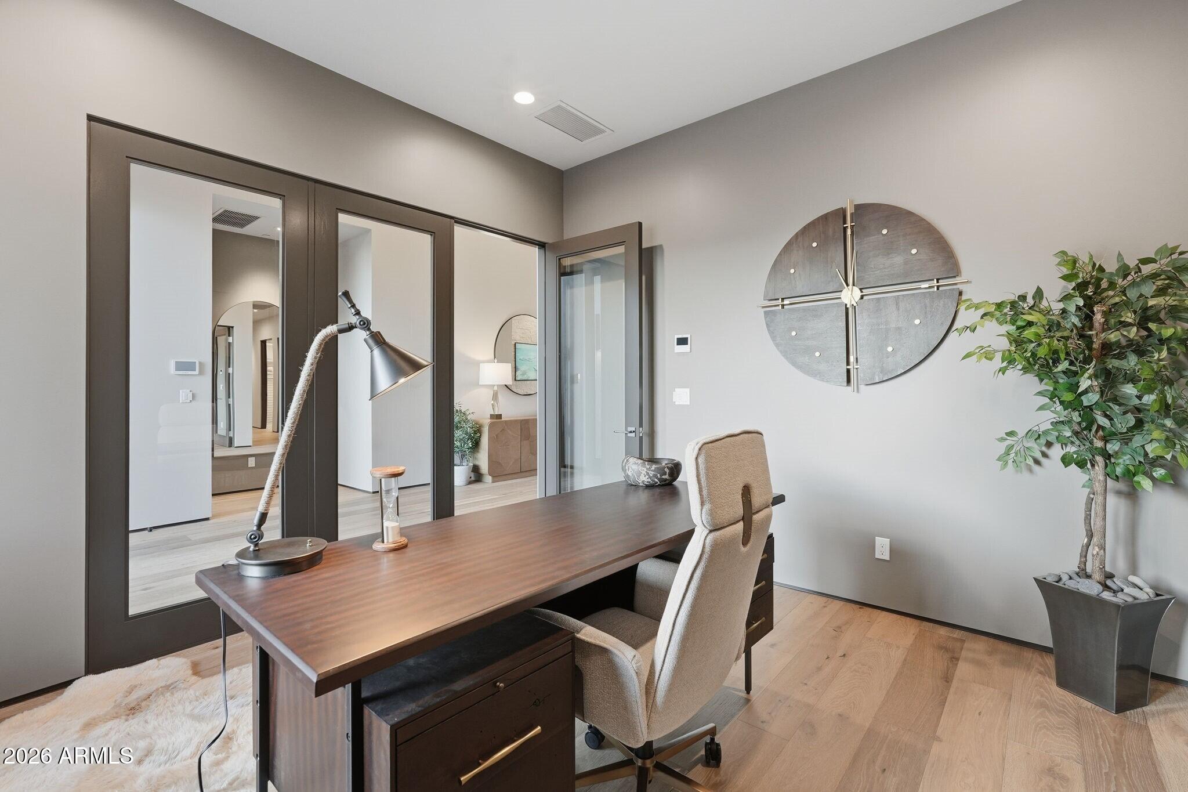
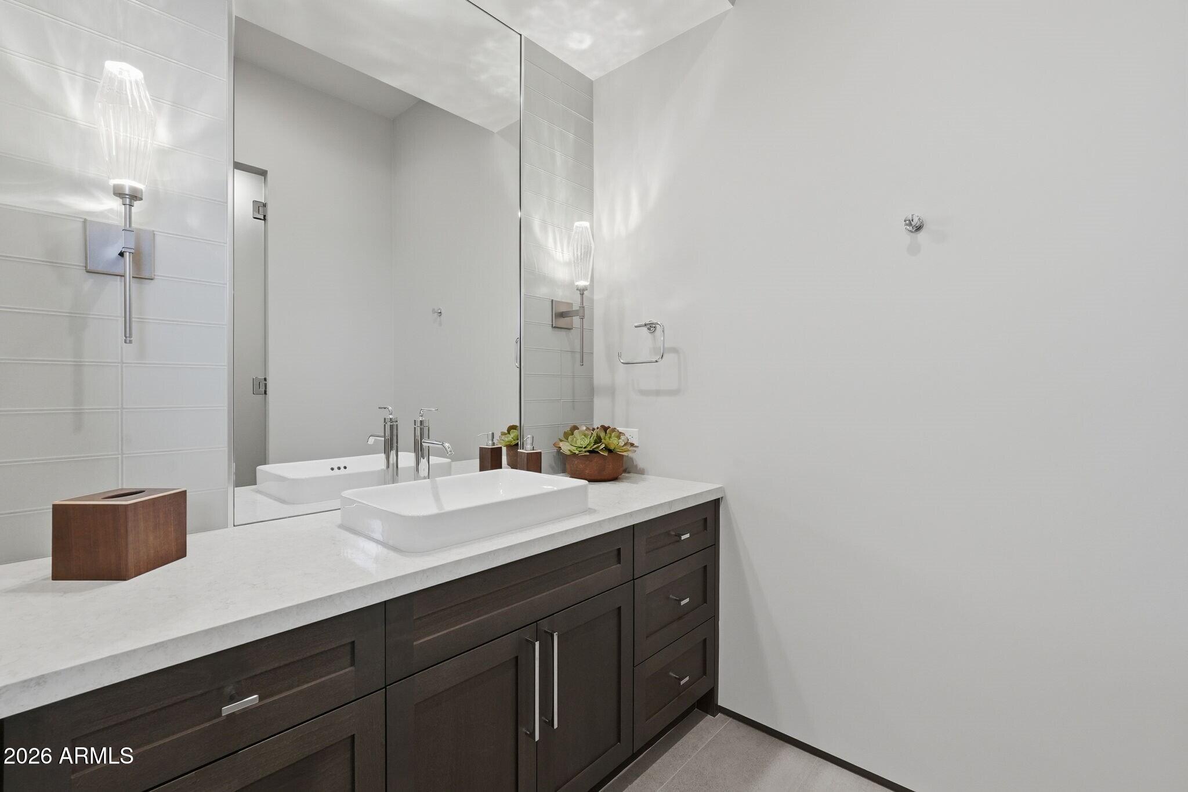
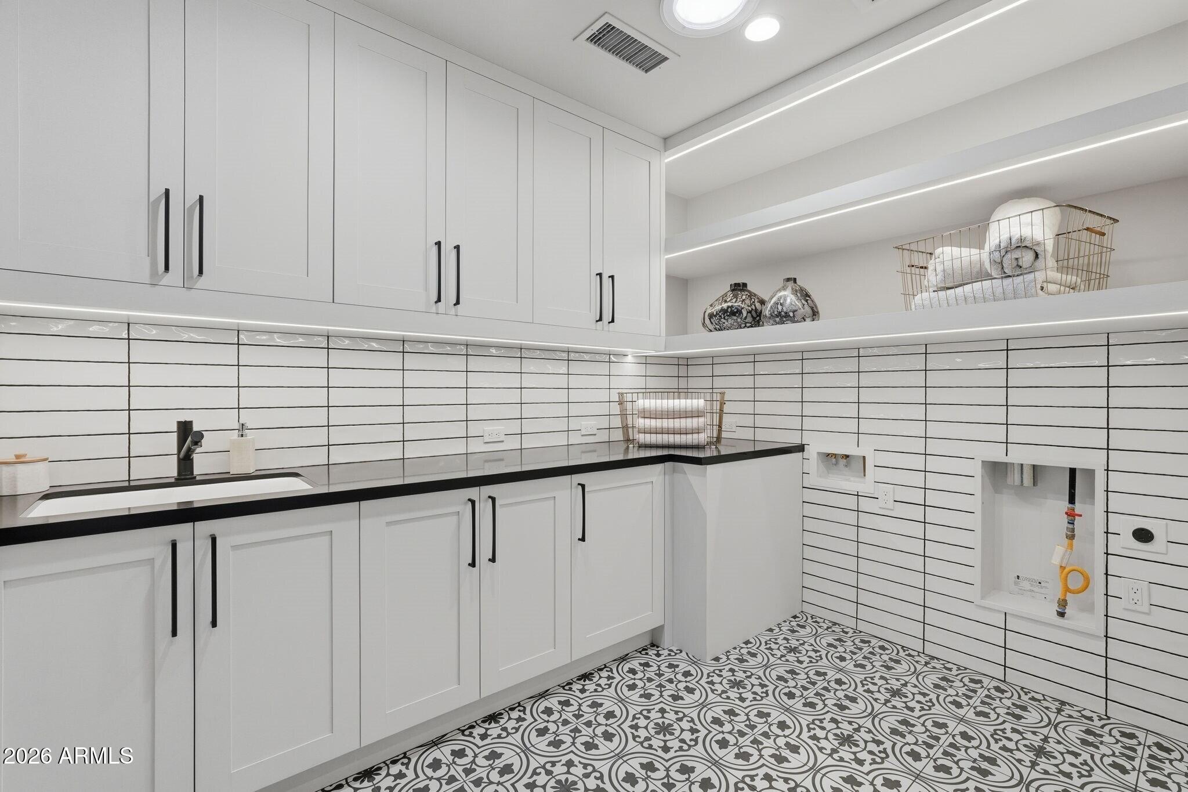
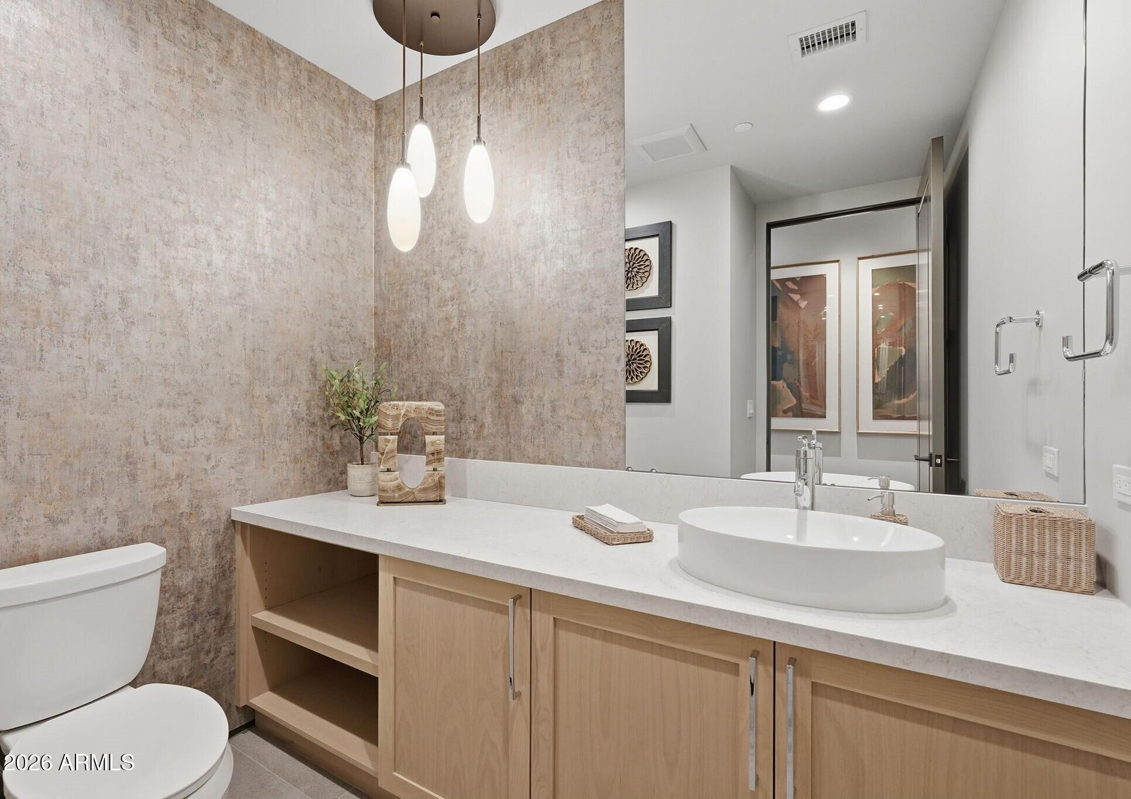
Additional features include a sophisticated powder room highlighted by elegant wallpaper, an eye-catching light fixture, and custom finishes throughout; a calm, composed office; and a light-filled laundry room thoughtfully designed to balance both function and beauty. Throughout the home, Safari Tan oak flooring paired with elevated materials creates a refined, cohesive interior palette that defines this Vintage Vista.
With seamless flow, timeless detailing, and a beautifully balanced design aesthetic, this home sits within a gated enclave of elevated homesites at the base of Camelback Mountain, offering unmatched proximity to The Phoenician(r) and Scottsdale's finest amenities.
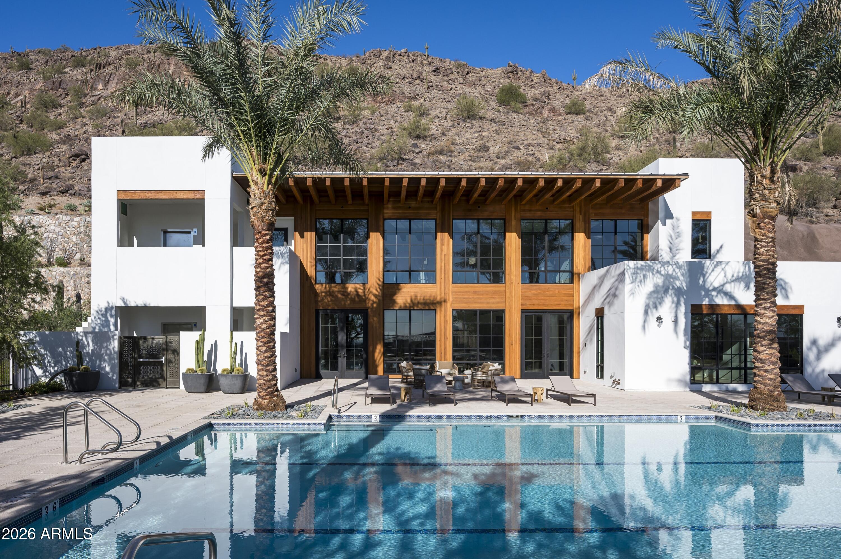
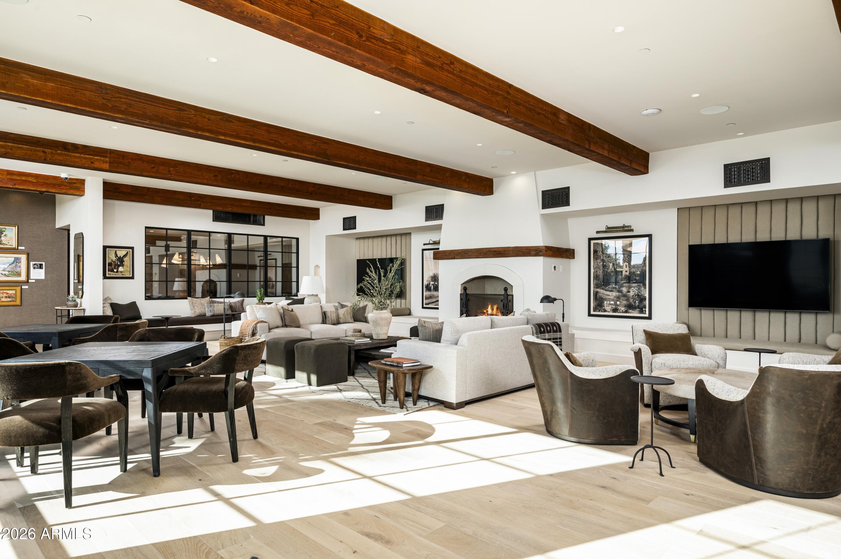
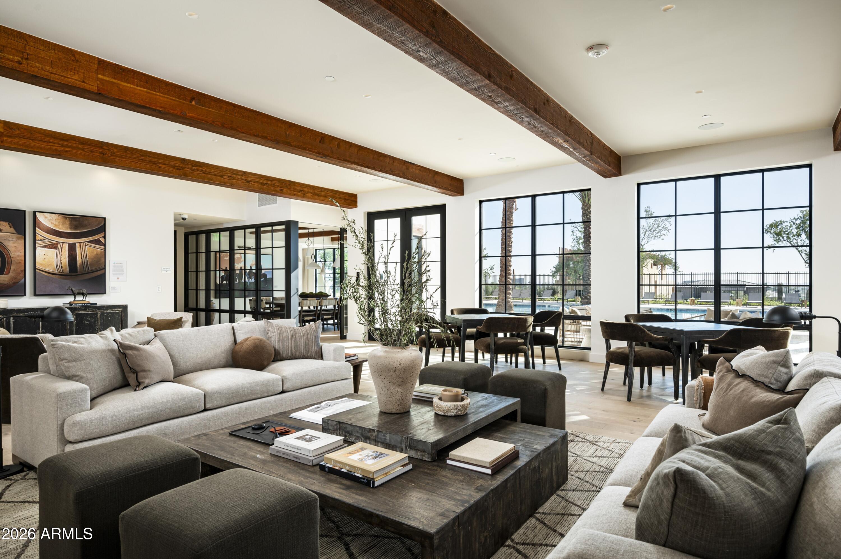
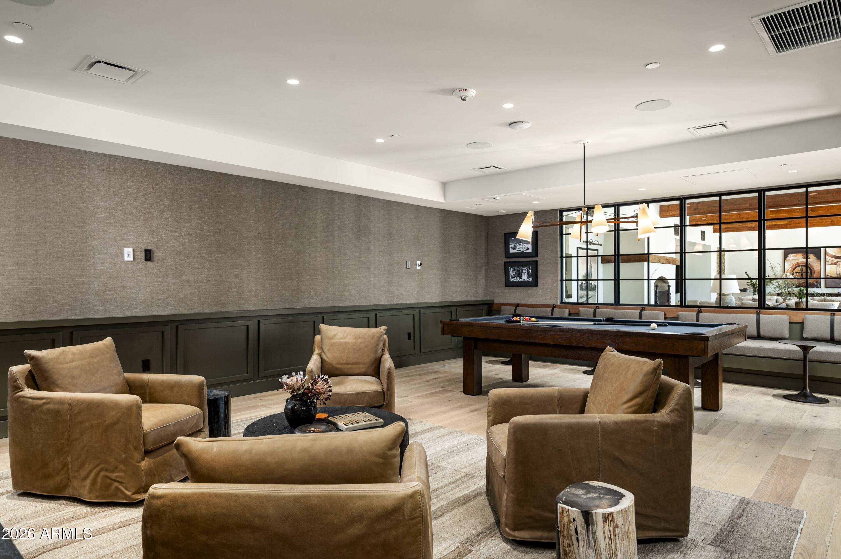
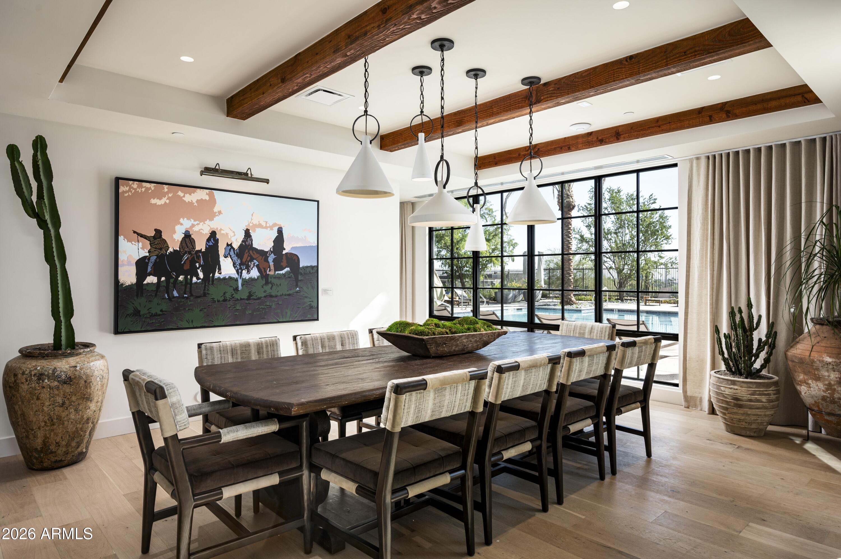
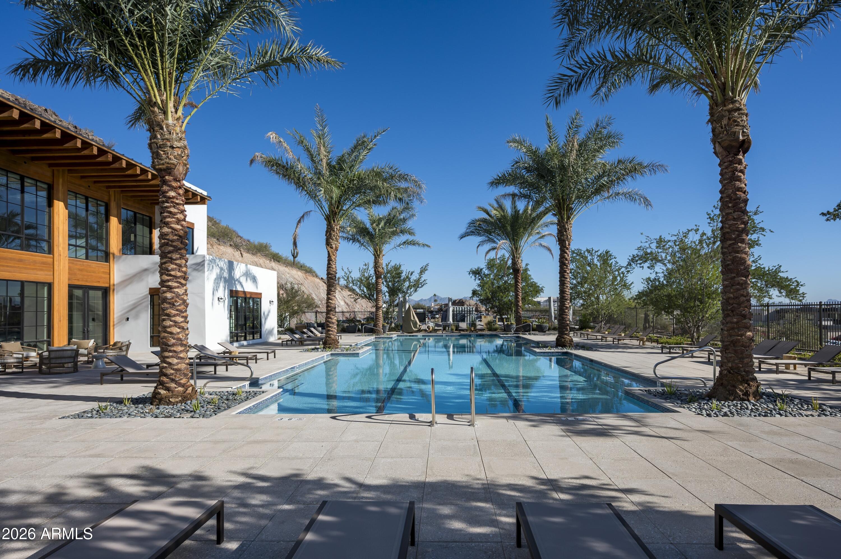
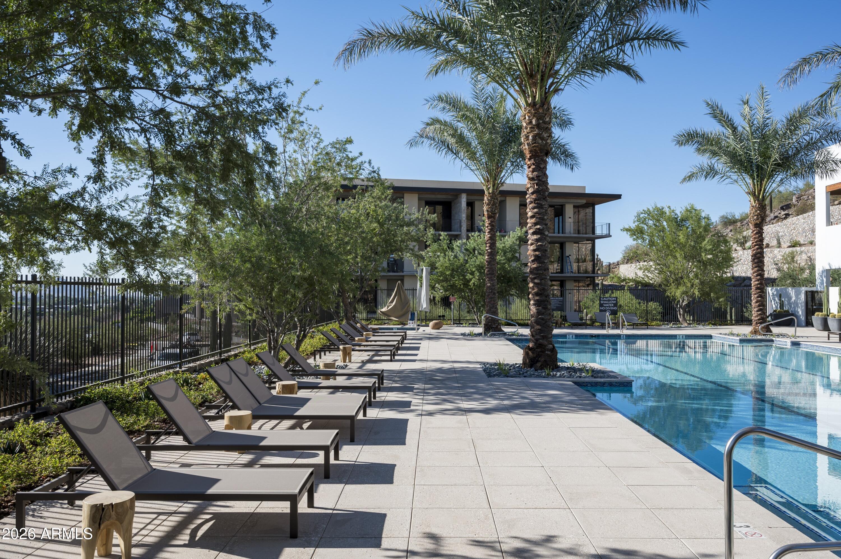
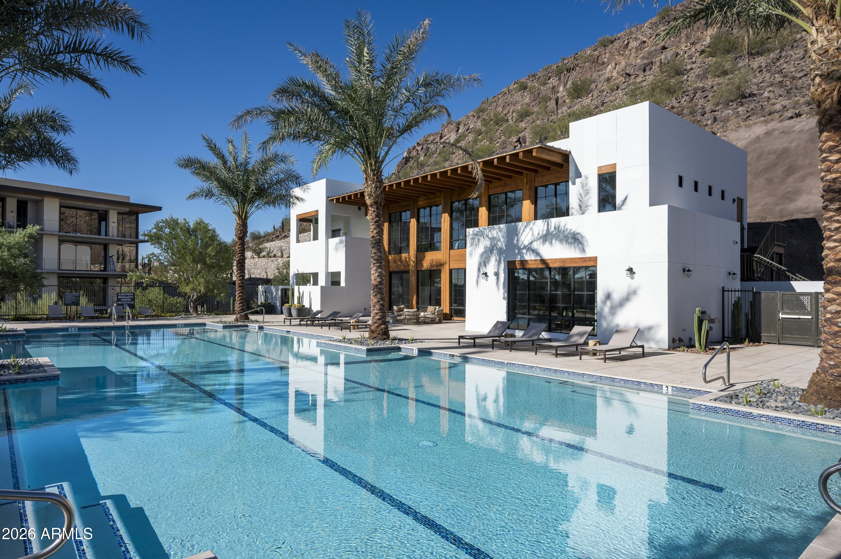
Which include newly opened Amenities Center with private access to the fitness and movement centers, lounge and gaming areas, or the Olympic-size outdoor pool. The community is guard-gated 24/7 for privacy and security.
This is a lifestyle here at Ascent at the Phoenician, are you ready for it? Come see this Turn-key Furnished Home!

Share Property

Location

5137 N ASCENT Drive, Scottsdale, AZ 85251

Status

Sold

Date Sold

June 11, 2026
Kirk Linehan

Kirk Linehan

Features & Amenities

Interior

  • total bedrooms3
  • Total bathrooms4
  • full bathrooms3
  • half bathroom1
  • Laundry room Inside, Wshr/Dry Hook Up Only
  • Flooring Carpet, Tile, Wood
  • Fireplace Family Room
  • APPLIANCES Water Softener Owned, Reverse Osmosis, Refrigerator, Built-in Microwave, Dishwasher, Disposal, Gas Range, Gas Oven, Water Purifier
  • other interior Features Walk-in Pantry, High Speed Internet, Granite Counters, Double Vanity, Other, See Remarks, Breakfast Bar, 9 Flat Ceilings, Furnished(See Rmrks), No Interior Steps, Kitchen Island, Full Bth Master Bdrm, Separate Shwr Tub

Area & Lot

  • Status Sold
  • Date Sold June 11, 2026
  • Living Area3,231 Sq.Ft.
  • Lot Area8,750 Sq.Ft.
  • MLS® ID6980615
  • TypeResidential
  • YEAR BUILT2026
  • NeighborhoodPhoenix
  • Architecture StylesContemporary
  • View DescriptionCity Lights, Mountain(s)
  • Elementary SchoolHopi Elementary School
  • Middle SchoolIngleside Middle School
  • High SchoolArcadia High School
  • School DistrictScottsdale Unified District

Exterior

  • STORIES1
  • Garage Space3.0
  • water SourceCity Water
  • roofFoam
  • lot featuresEast/West Exposure, Sprinklers In Rear, Sprinklers In Front, Desert Back, Desert Front, Cul-De-Sac, Synthetic Grass Back, Auto Timer H 2 O Back
  • parkingGarage Door Opener, Direct Access
  • HEAT TYPENatural Gas
  • AIR CONDITIONINGCentral Air, Ceiling Fan(s), Programmable Thmstat
  • sewerSewer in Cnctd, Public Sewer
  • security FeaturesFire Sprinkler System, Security System Owned
  • other exterior FeaturesOther, Private Street(s), Built-in Barbecue

Financial

  • Sales Price$4,200,000
  • Real Estate Tax $3,108/yr
  • HOA $566/mo
View Virtual Tour

Work with Stephanie

I am here 24/7 to assist you with your home buying and selling needs from start to finish.

Follow Us on Instagram