Leave a Message

Thank you for your message. I will be in touch with you shortly.

4623 E DEVONSHIRE Avenue
SEE ALL PHOTOS
4623 E DEVONSHIRE Avenue
Courtesy of Apex Residential
Sold

4623 E DEVONSHIRE Avenue

4623 E DEVONSHIRE Avenue, Phoenix, AZ 85018

$890,000
$890,000

4623 E DEVONSHIRE Avenue

4 Beds 2 Baths 2,325 Sq.Ft. 6,843 Sq.Ft.

Description

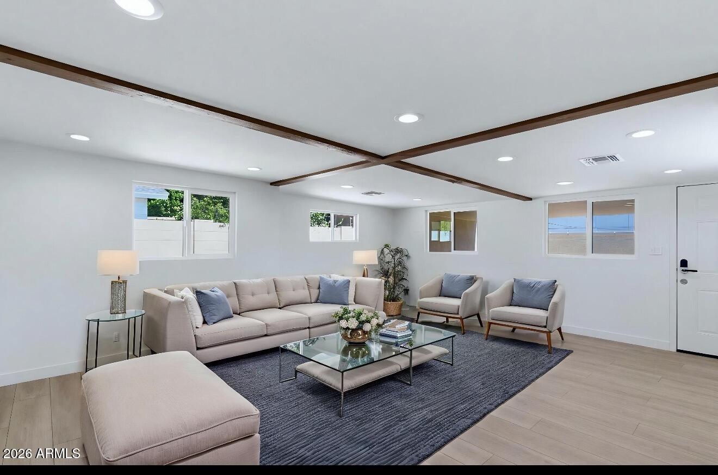
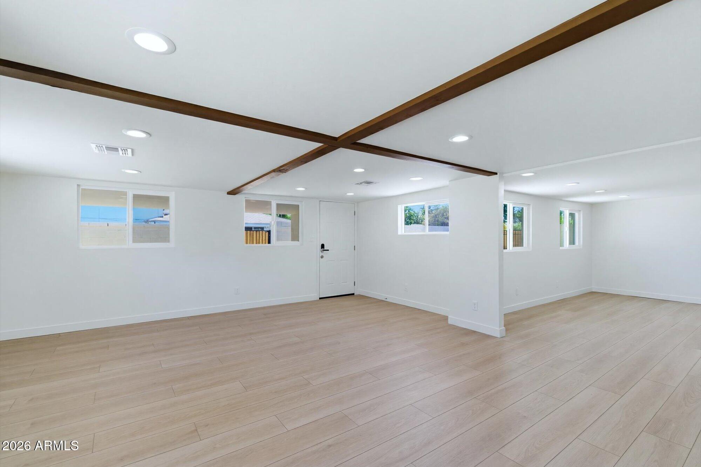
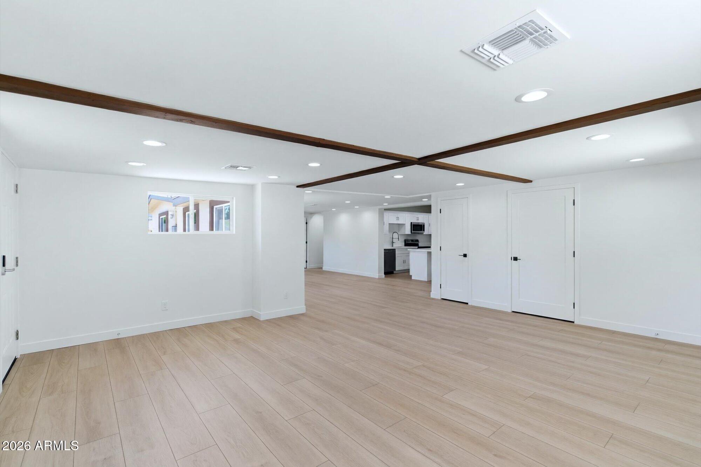
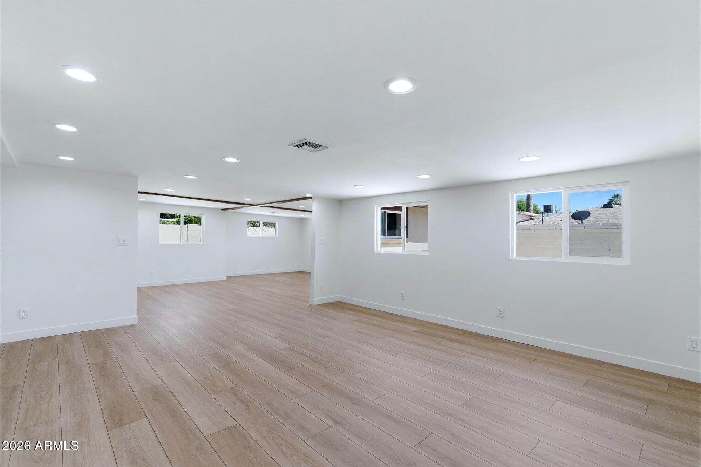
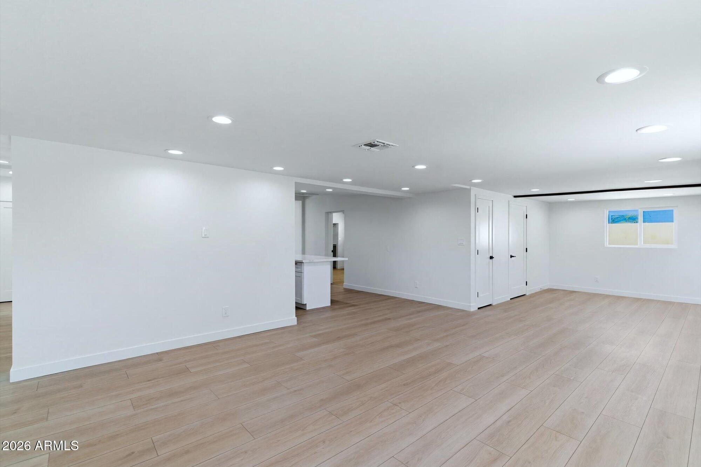
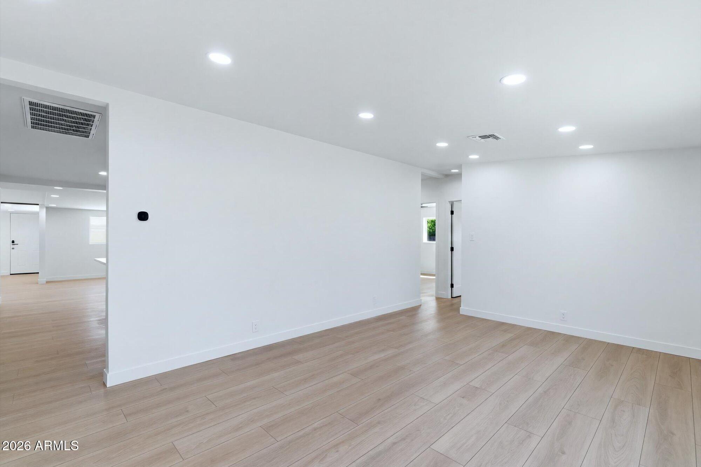
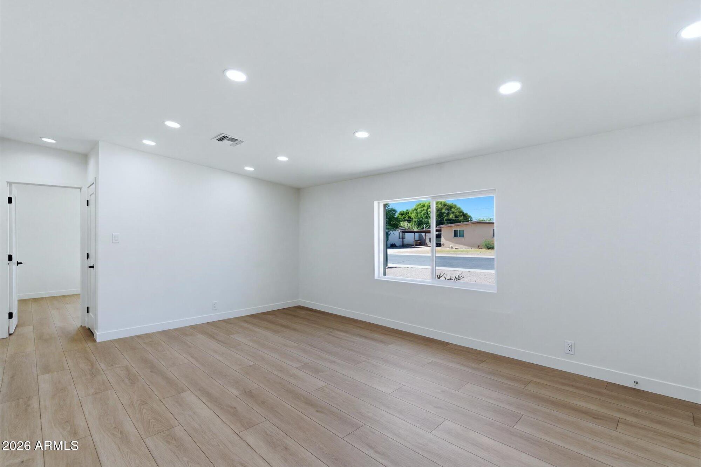
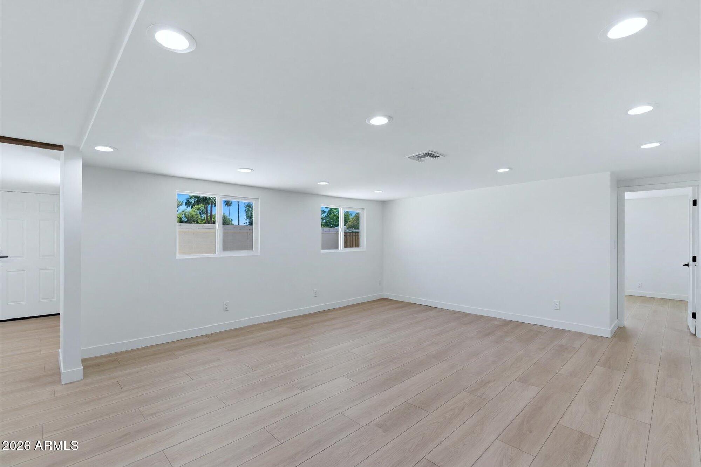
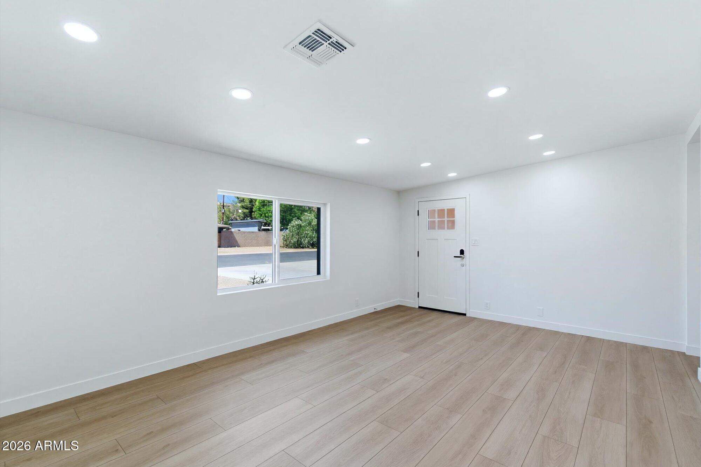
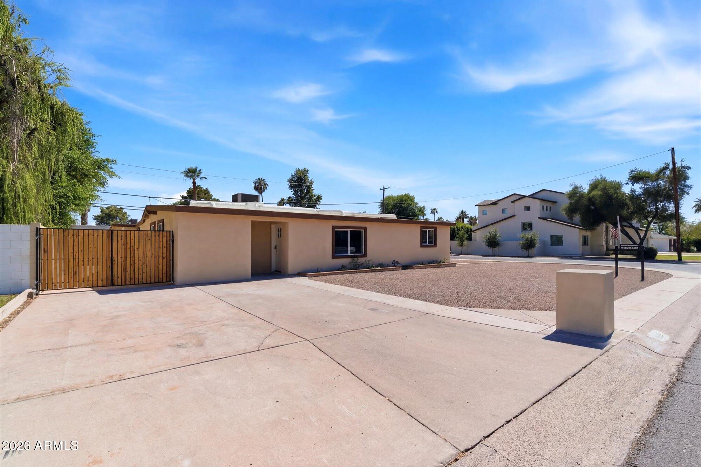
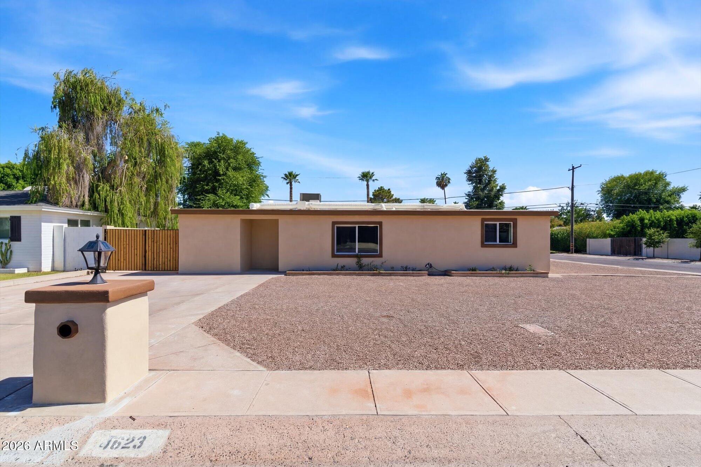
Stunning remodeled Arcadia Lite home located in one of the most desirable Phoenix neighborhoods near the Camelback Corridor, Biltmore, and Scottsdale. Situated on a premium corner lot, this move-in ready 4-bedroom, 2-bathroom residence offers approximately 2,325 square feet with an ideal split floorplan, open-concept design, and luxury finishes throughout.
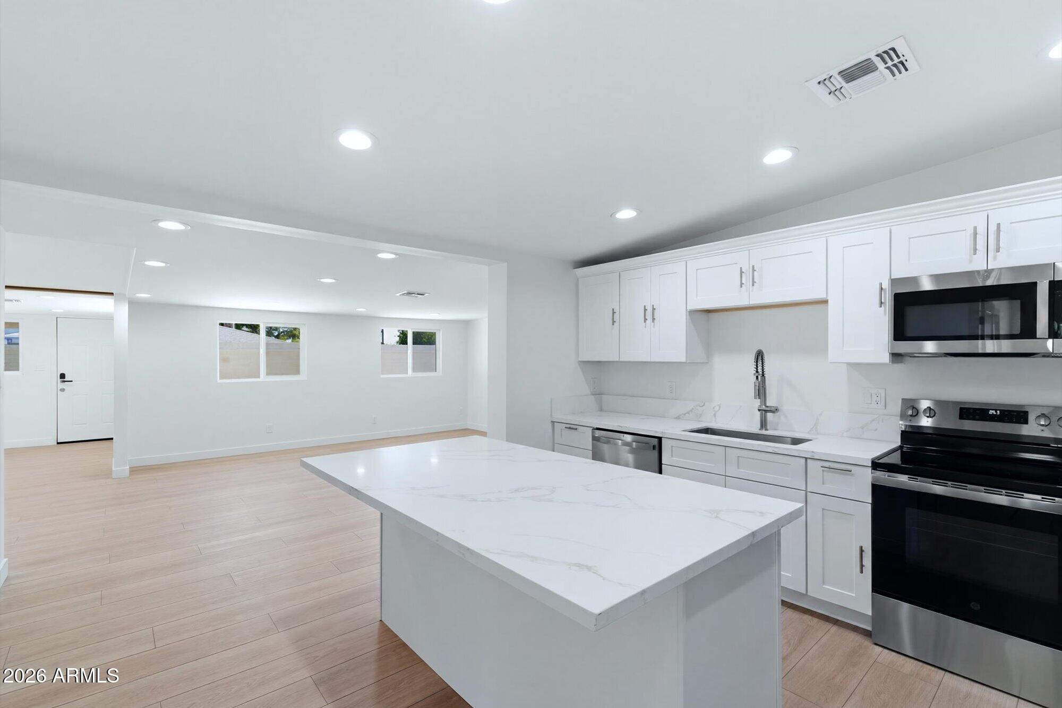
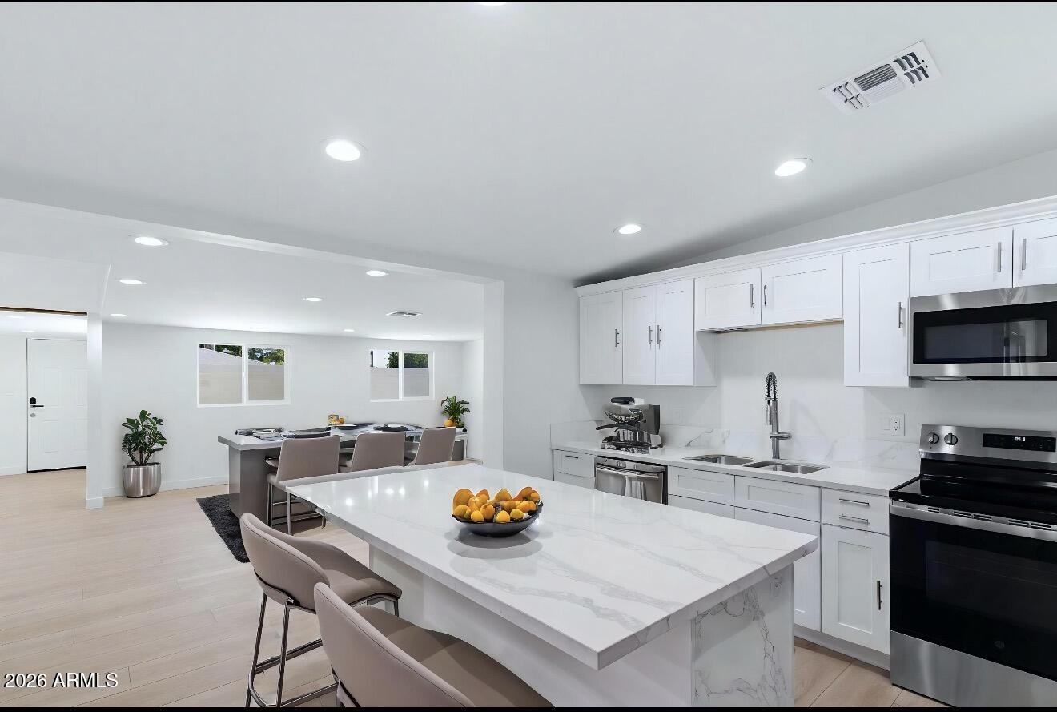
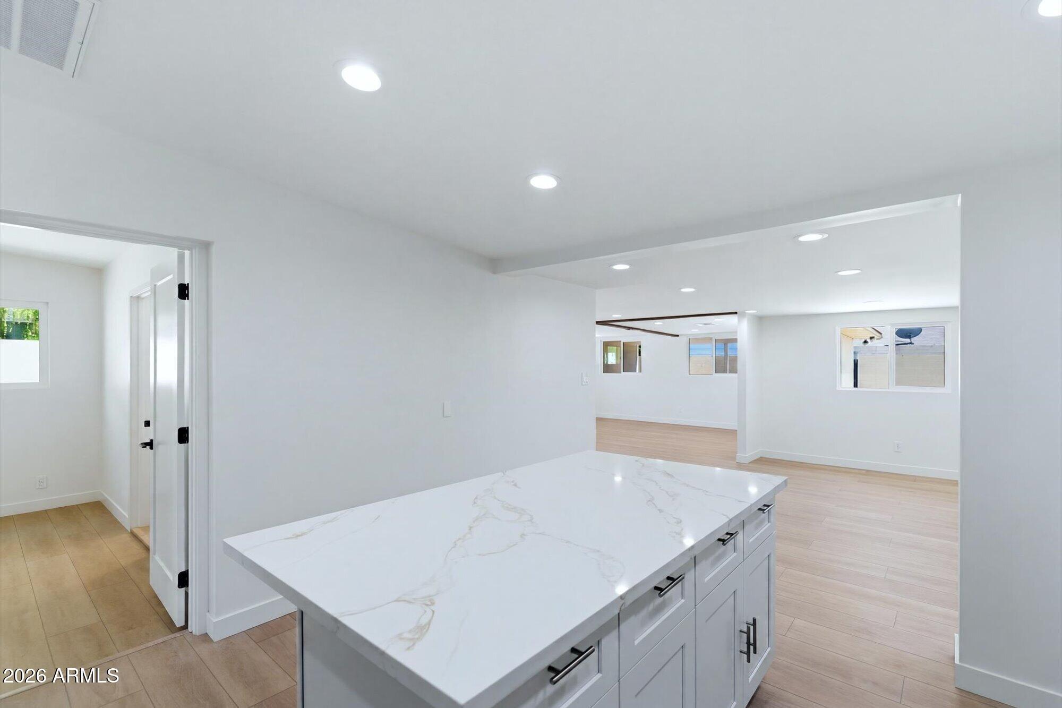
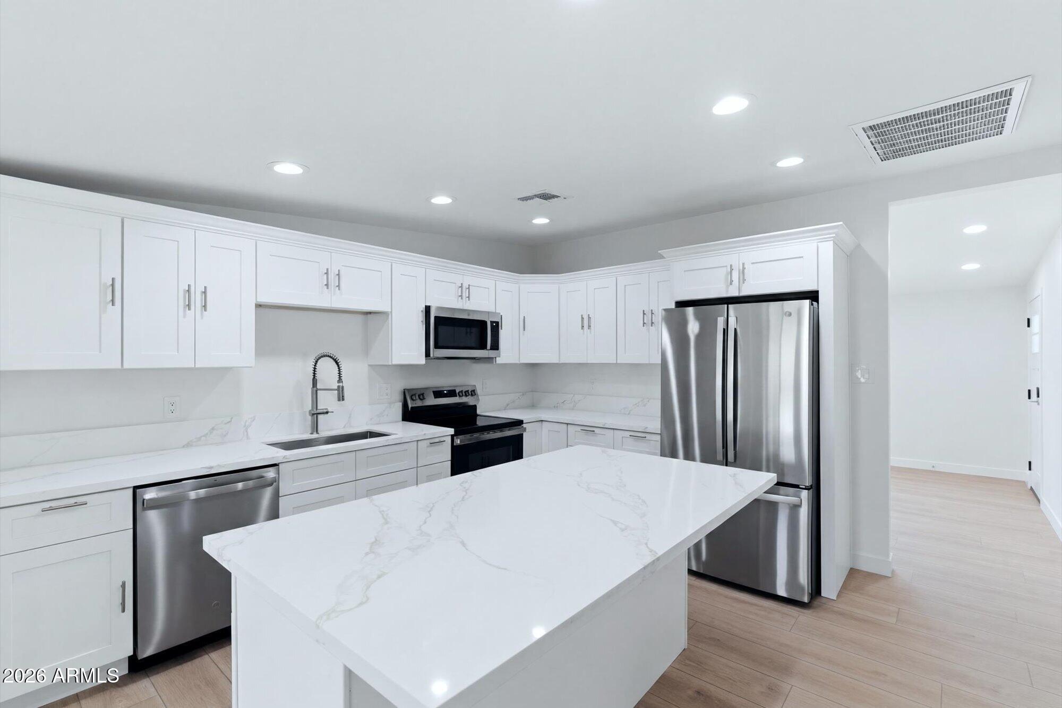
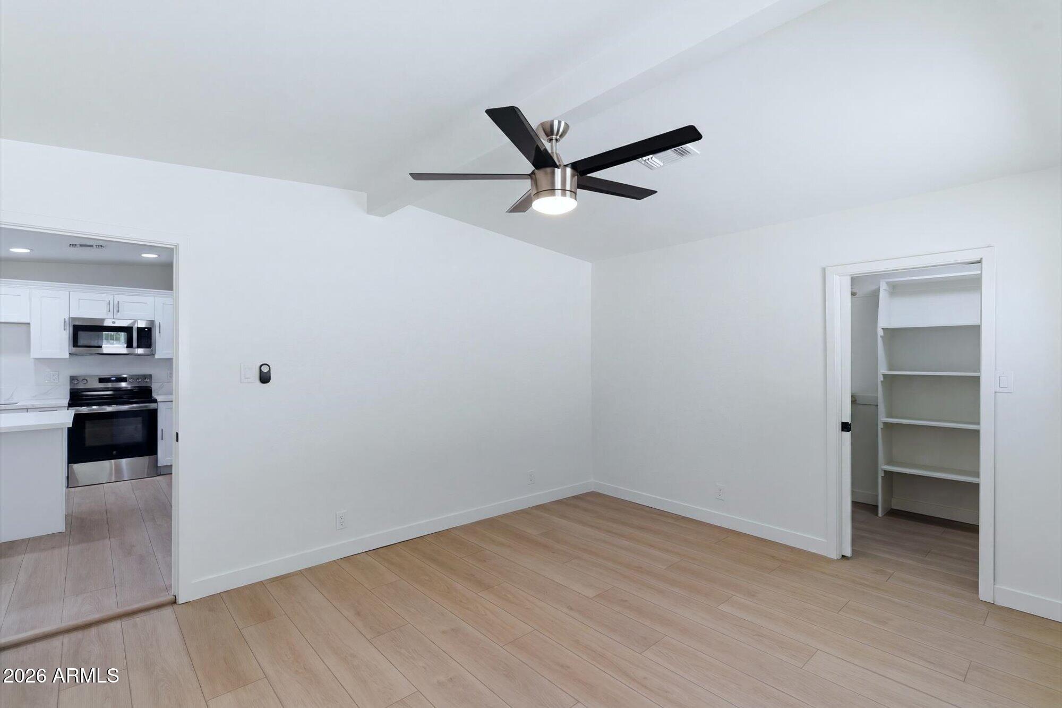
Designed for both entertaining and everyday living, the spacious open kitchen flows seamlessly into the main living and dining areas and features updated cabinetry, expansive counter space, modern finishes, and a functional layout buyers are searching for in today's Phoenix luxury real estate market.
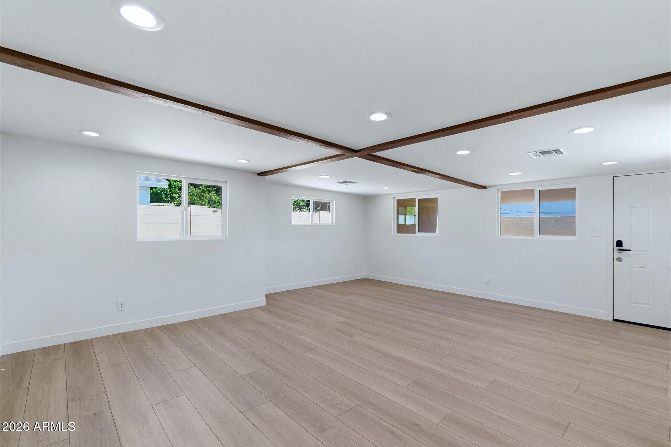
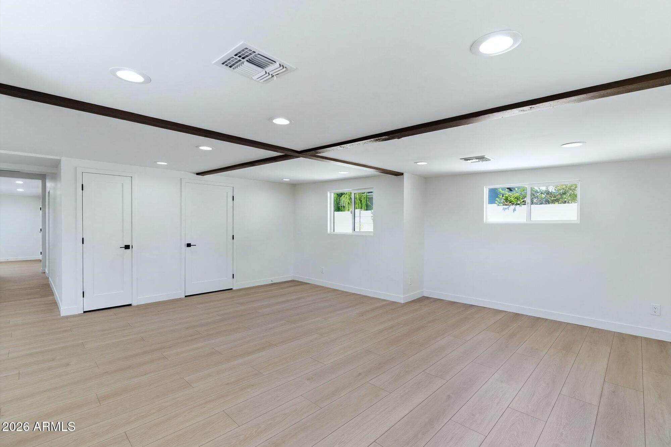
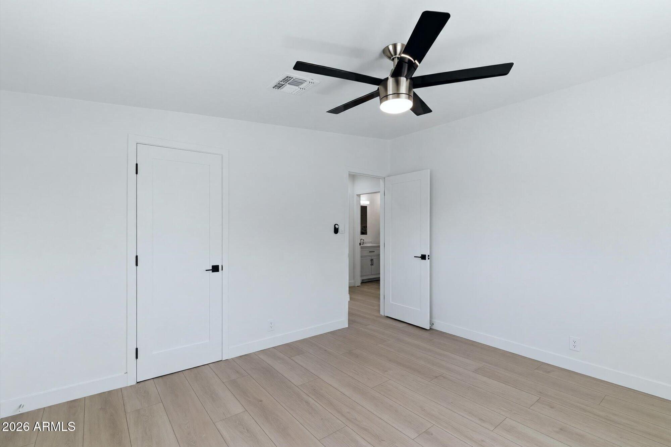
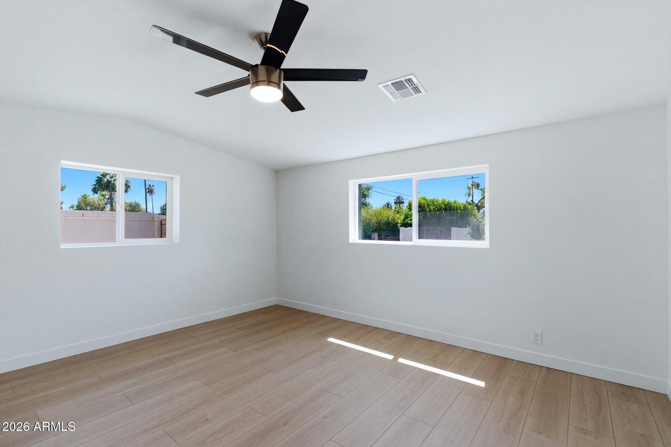
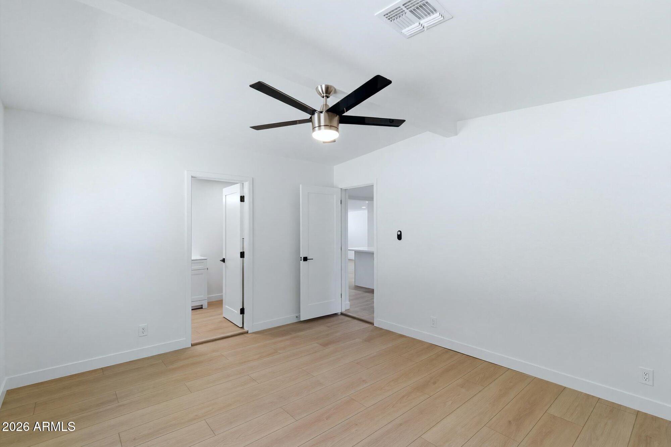
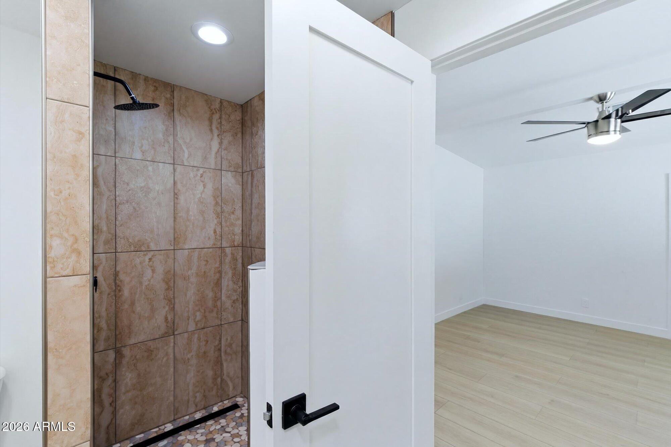
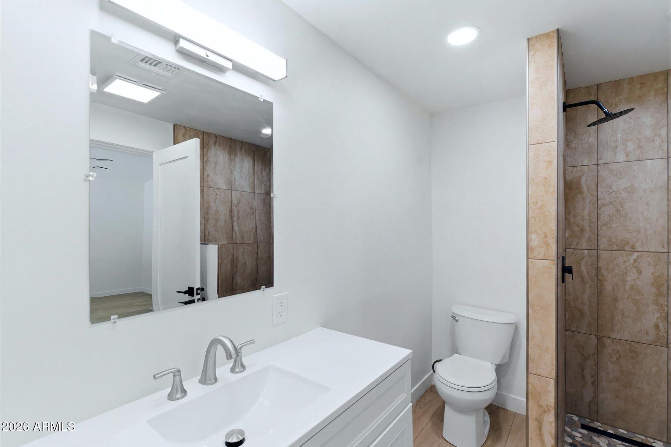
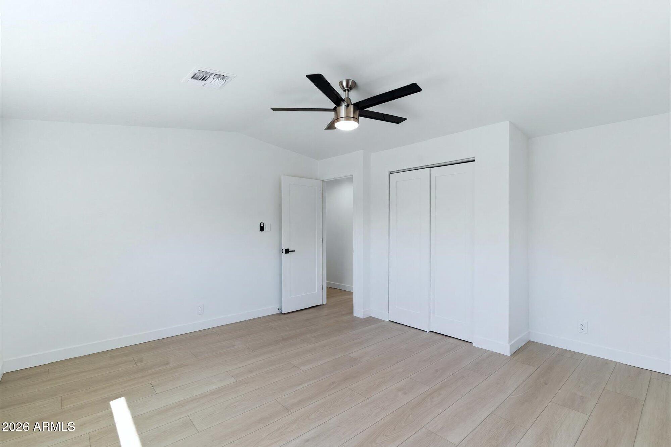
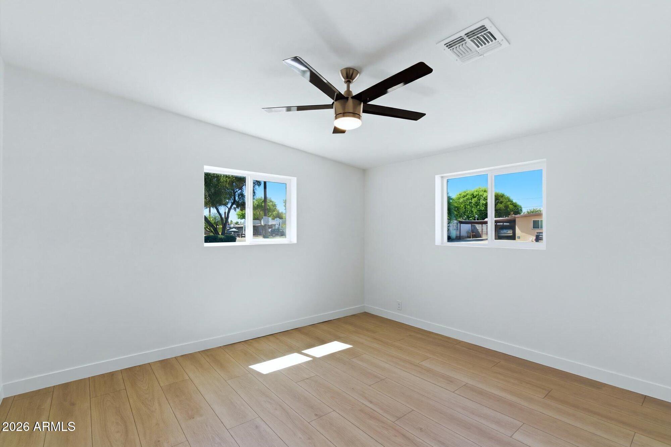
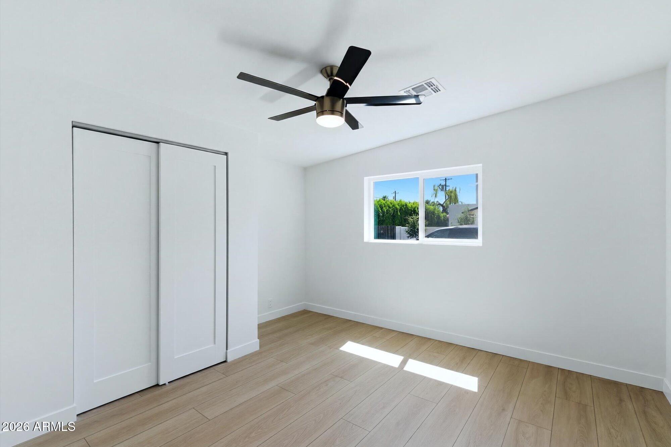
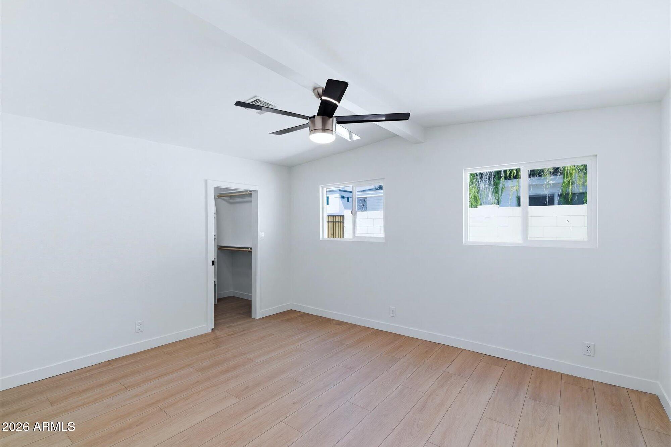
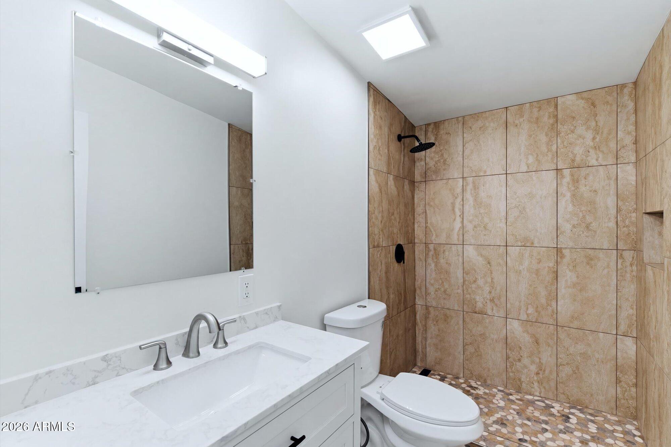
The private split primary suite creates a true retreat with separation from the secondary bedrooms, while the remodeled bathrooms, updated flooring, abundant natural light, and thoughtfully upgraded interior provide a clean, modern feel throughout the home.
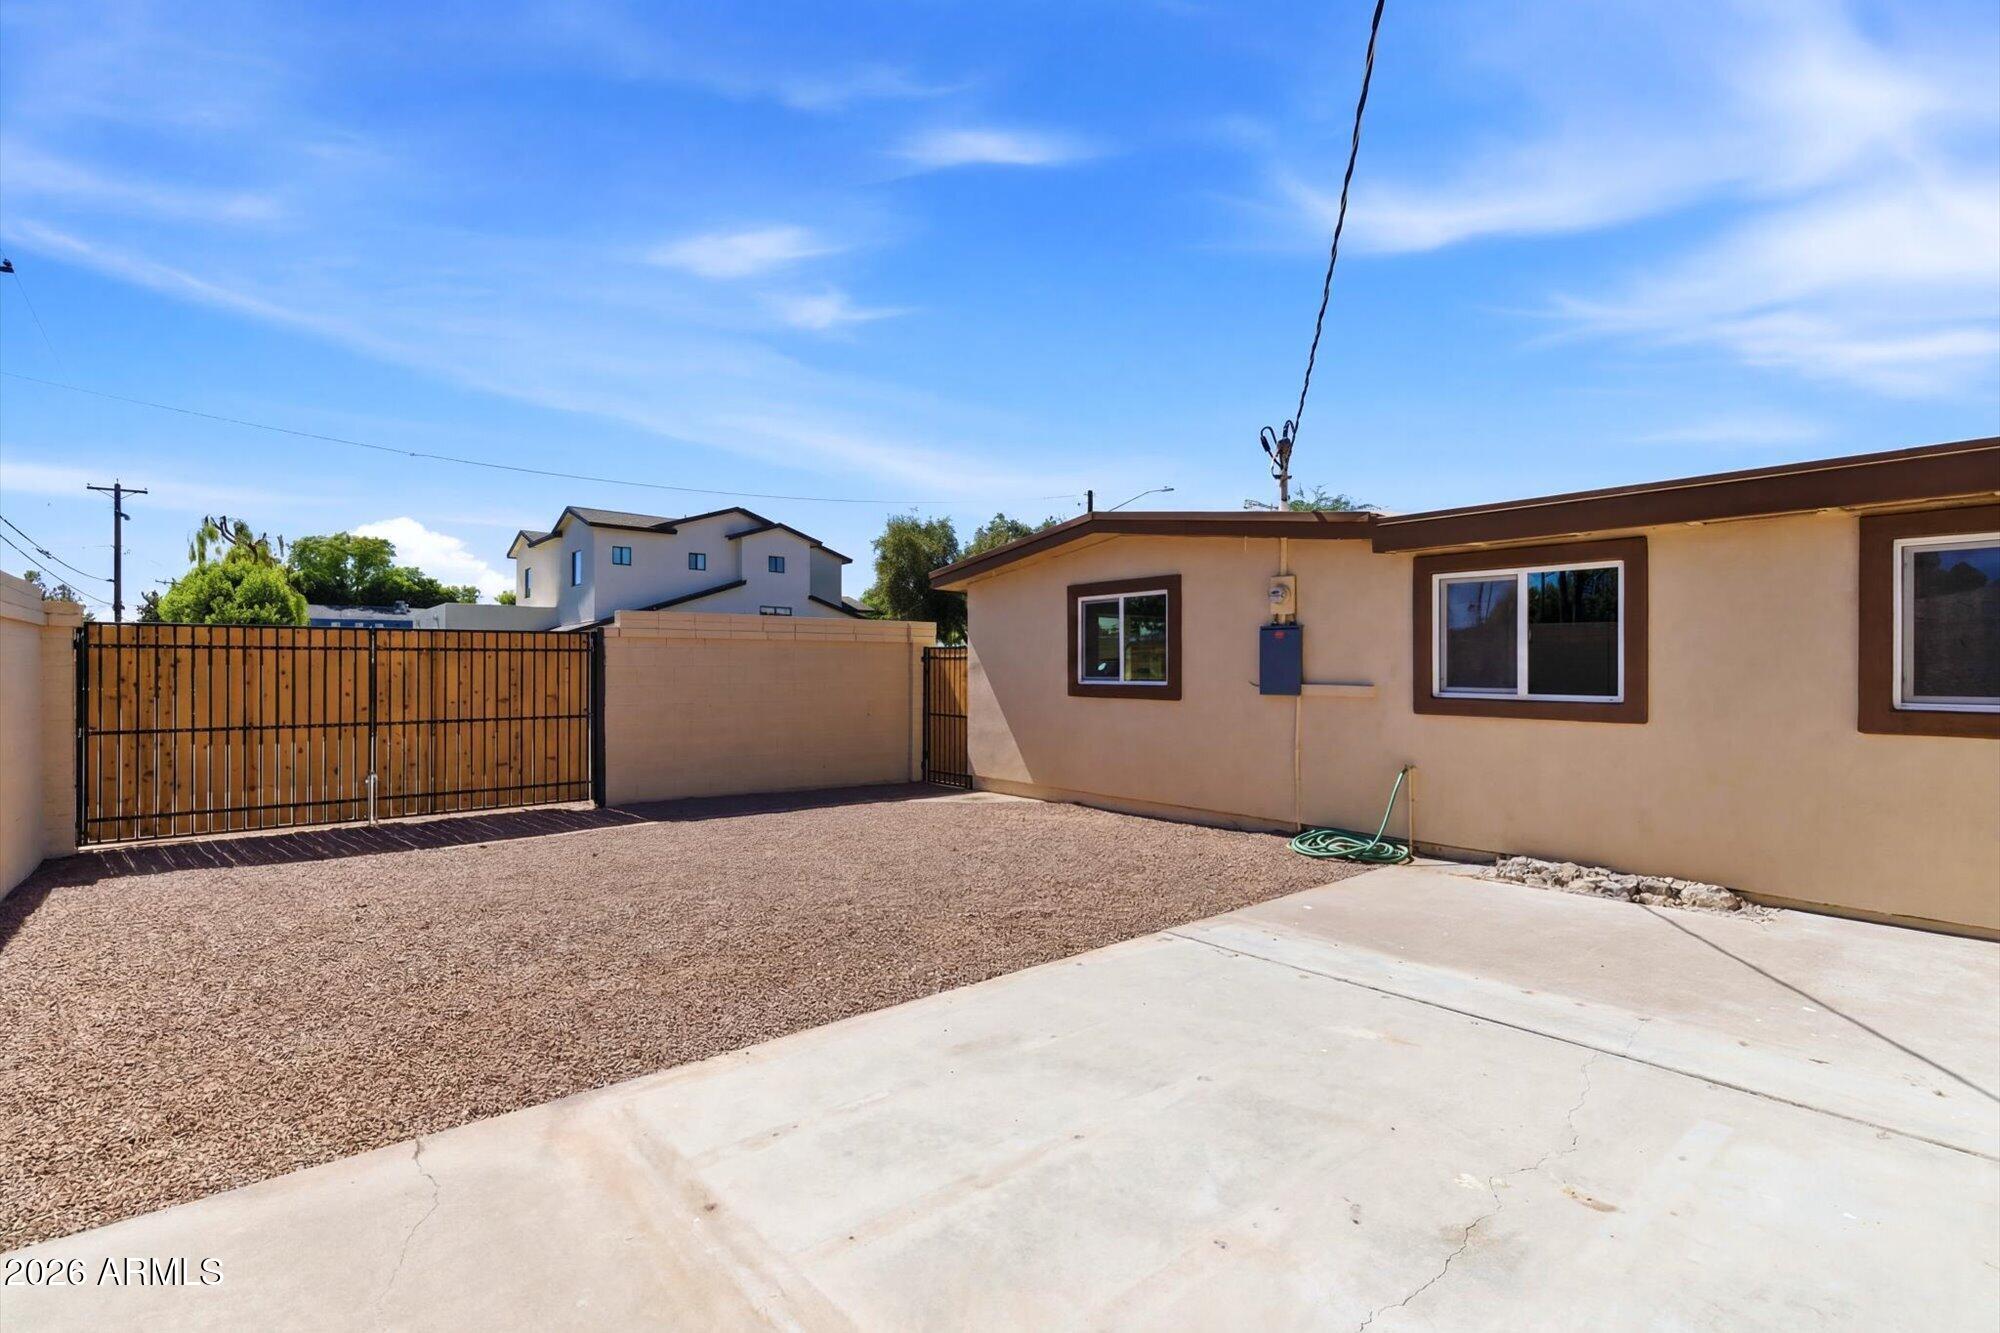
The oversized corner lot enhances curb appeal and offers additional outdoor space with endless potential for entertaining, relaxation, or future customization. Located in the highly sought-after Hopi School area and close to Arcadia Lite restaurants, luxury shopping, golf, hiking, Old Town Scottsdale, Downtown Phoenix, and Sky Harbor Airport.
This beautifully updated Phoenix home combines the lifestyle, location, and design today's buyers are actively searching for including: remodeled Arcadia Lite home, luxury home in Phoenix AZ, Camelback Corridor real estate, Scottsdale adjacent home, open kitchen concept, split master floorplan, corner lot property, updated Phoenix home, Biltmore lifestyle home, move-in ready Arizona home, Central Phoenix real estate, and luxury living near Arcadia and Scottsdale.

Share Property

Location

4623 E DEVONSHIRE Avenue, Phoenix, AZ 85018

Status

Sold

Date Sold

July 9, 2026
Angela Dansereau

Angela Dansereau

Features & Amenities

Interior

  • total bedrooms4
  • Total bathrooms2
  • full bathrooms2
  • Laundry room Inside, Wshr/Dry Hook Up Only
  • Flooring Vinyl
  • APPLIANCES Refrigerator, Built-in Microwave, Dishwasher, Electric Range, Electric Oven
  • other interior Features Non-laminate Counter, Quartz Countertops, Eat-in Kitchen, Kitchen Island, Full Bth Master Bdrm

Area & Lot

  • Status Sold
  • Date Sold July 9, 2026
  • Living Area2,325 Sq.Ft.
  • Lot Area6,843 Sq.Ft.
  • MLS® ID7039699
  • TypeResidential
  • YEAR BUILT1953
  • NeighborhoodArcadia | Biltmore
  • Elementary SchoolHopi Elementary School
  • Middle SchoolIngleside Middle School
  • High SchoolArcadia High School
  • School DistrictScottsdale Unified District

Exterior

  • STORIES1
  • water SourceCity Water
  • roofRolled/Hot Mop
  • lot featuresNorth/South Exposure, Corner Lot, Gravel/Stone Front, Gravel/Stone Back
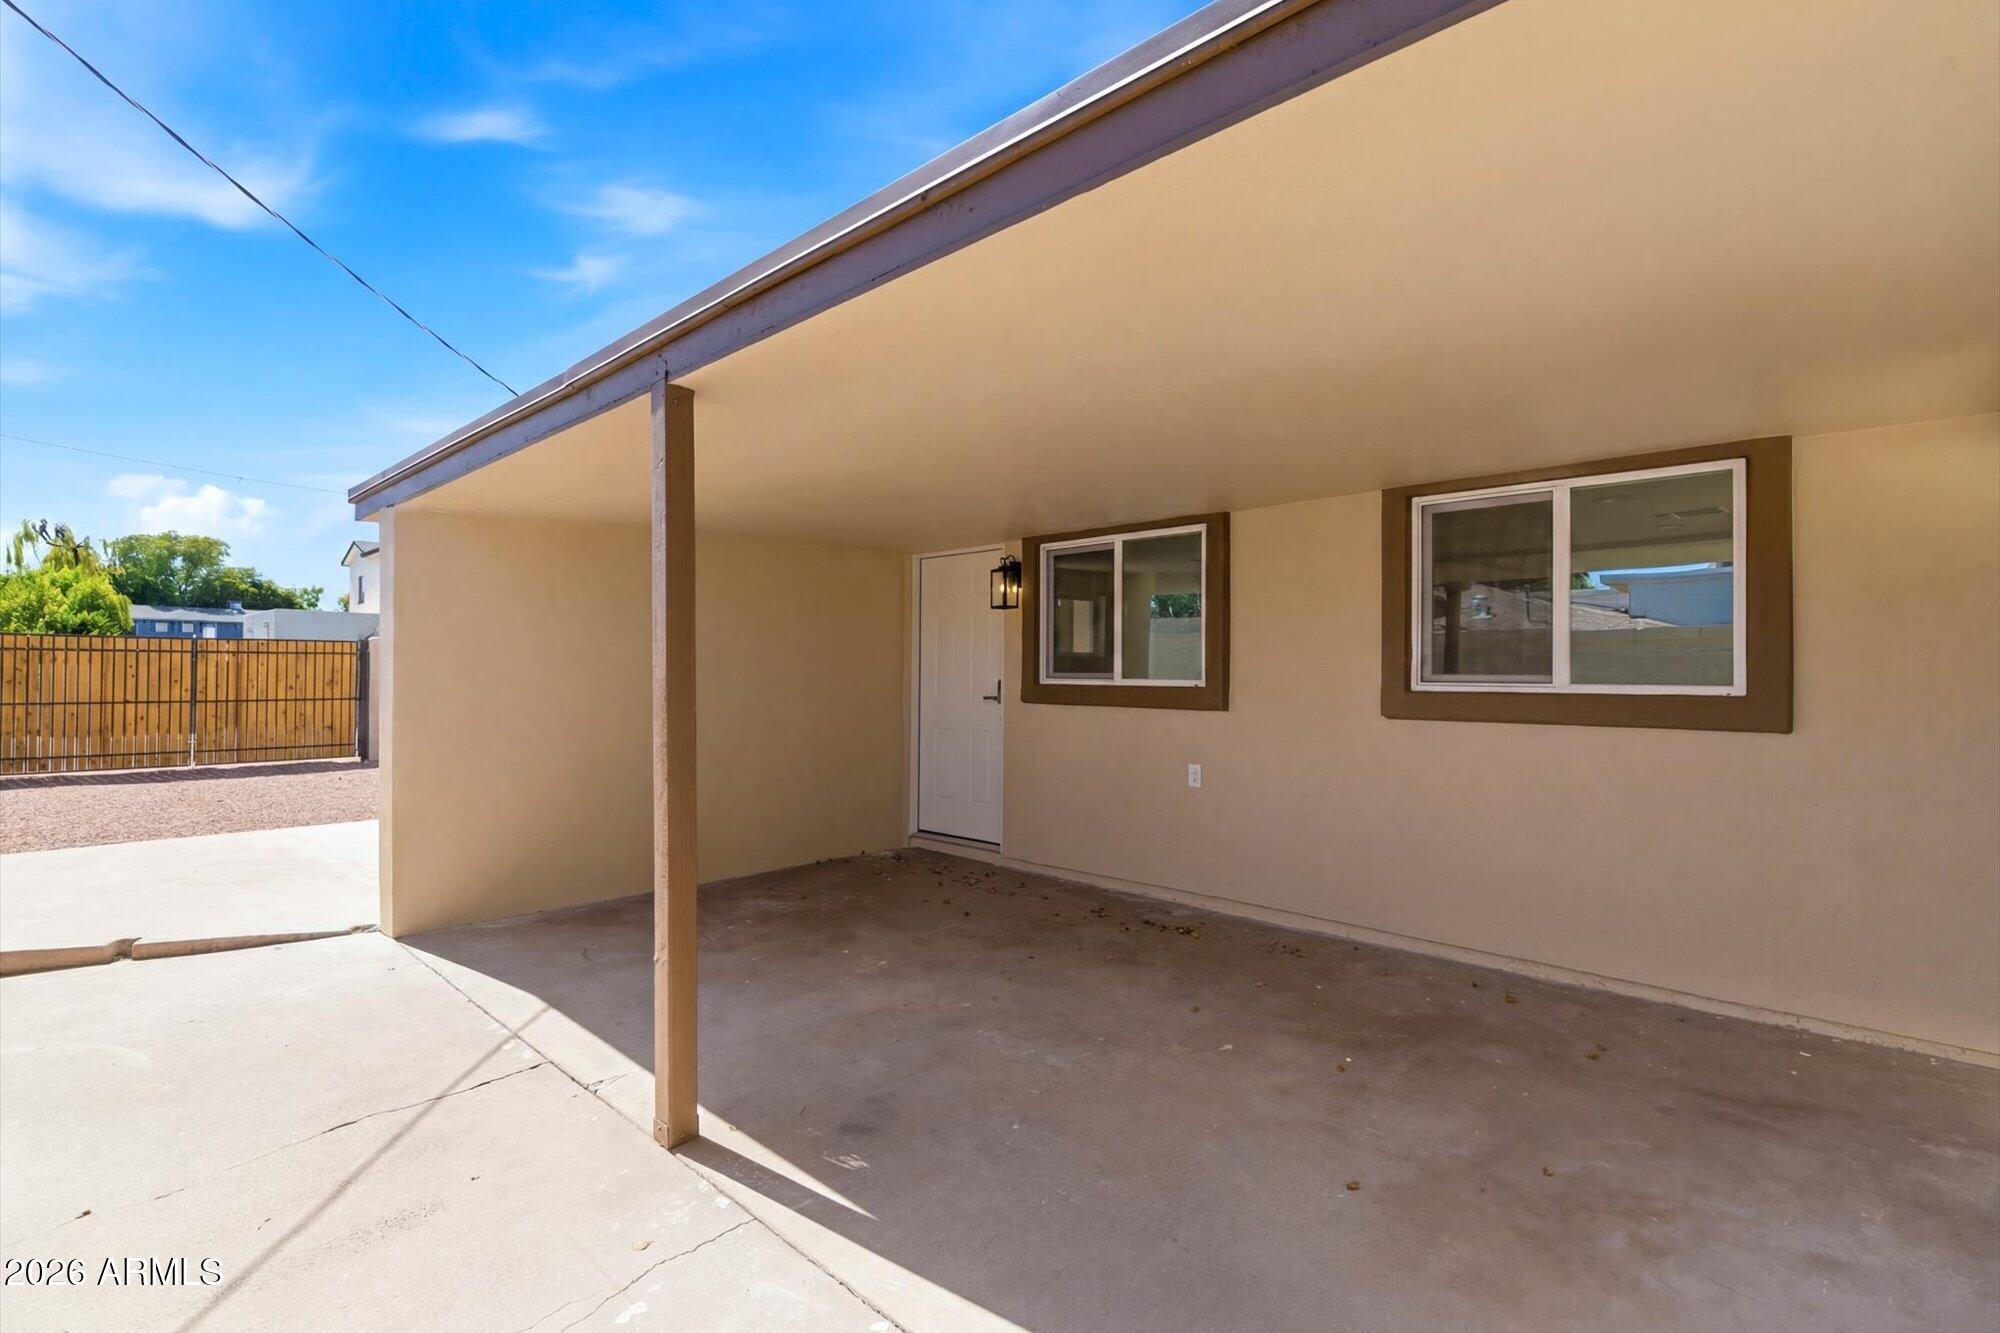
  • parkingOff Street, RV Access/Parking, RV Gate, Direct Access, Side Vehicle Entry
  • HEAT TYPEElectric
  • AIR CONDITIONINGCentral Air, Programmable Thmstat
  • sewerPublic Sewer
  • other exterior FeaturesPrivate Yard

Financial

  • Sales Price$890,000
  • Real Estate Tax $2,556/yr

Work with Stephanie

I am here 24/7 to assist you with your home buying and selling needs from start to finish.

Follow Us on Instagram