Leave a Message

Thank you for your message. I will be in touch with you shortly.

3562 E PRESIDIO Circle
SEE ALL PHOTOS
3562 E PRESIDIO Circle
Courtesy of Keller Williams Realty Phoenix
Sold

3562 E PRESIDIO Circle

3562 E PRESIDIO Circle, Mesa, AZ 85213

$2,675,000
$2,675,000

3562 E PRESIDIO Circle

8 Beds 7 Baths 9,419 Sq.Ft. 0.79 Acres

Description

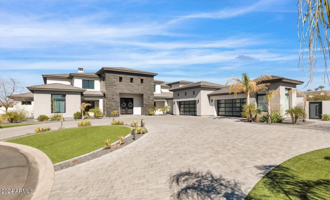
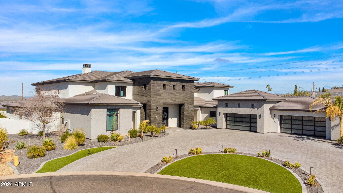
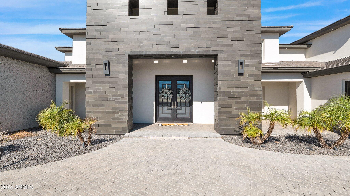
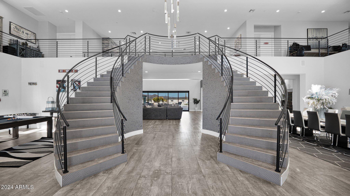
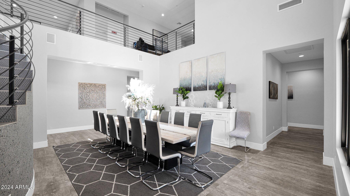
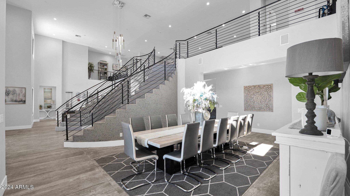
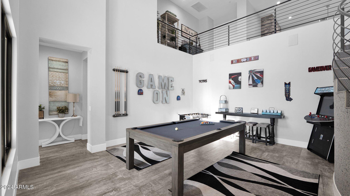
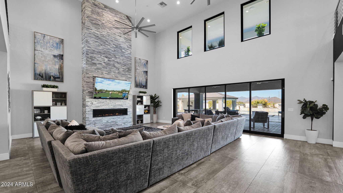
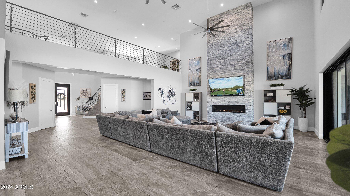
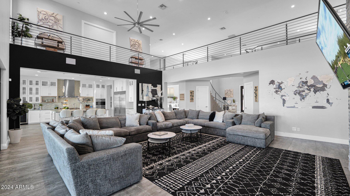
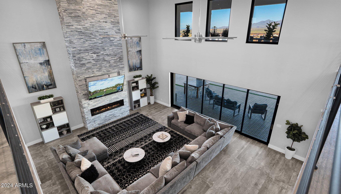
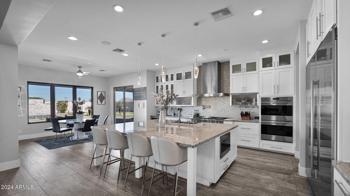
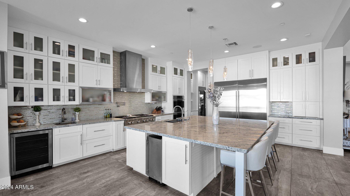
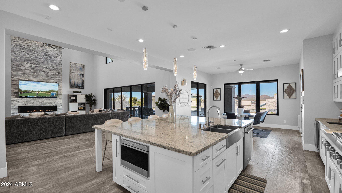
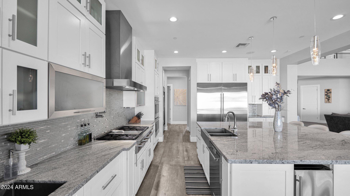
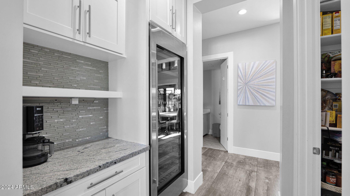
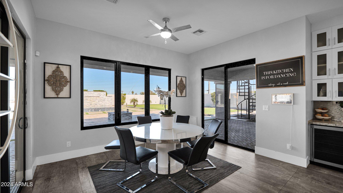
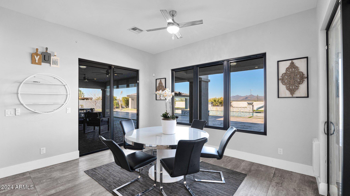
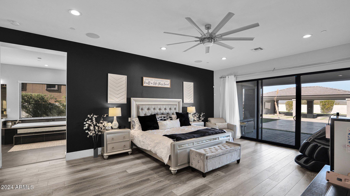
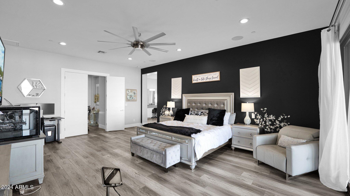
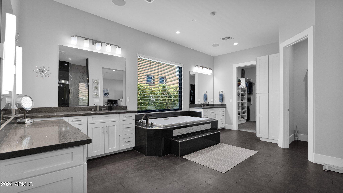
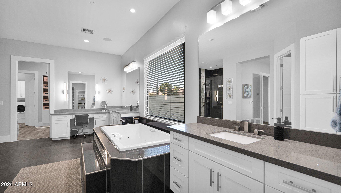
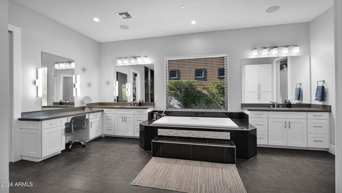
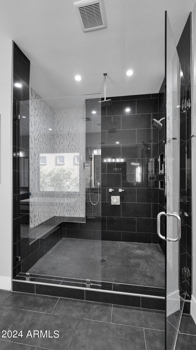
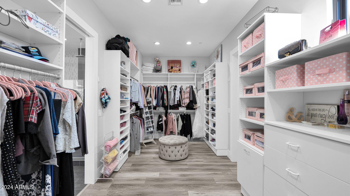
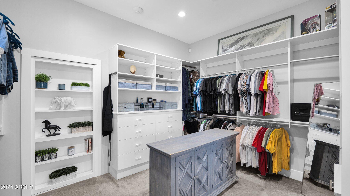
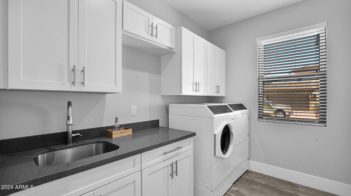
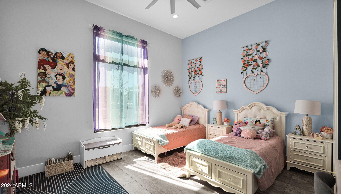
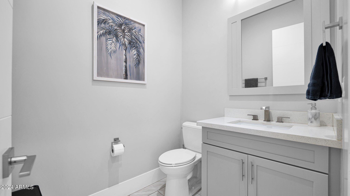
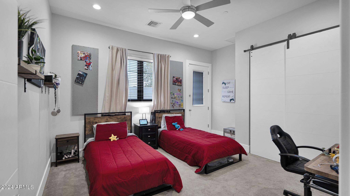
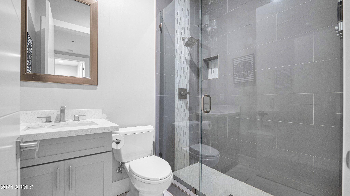
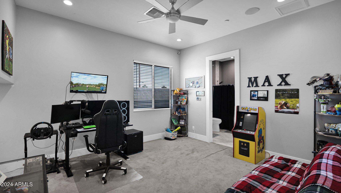
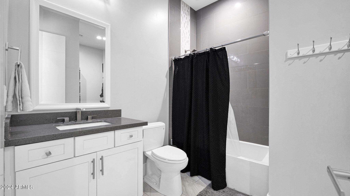
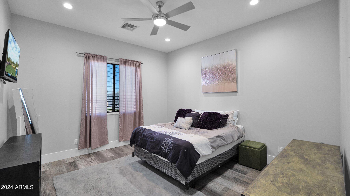
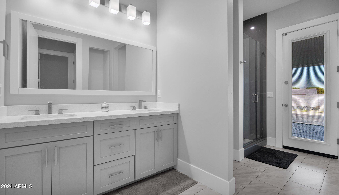
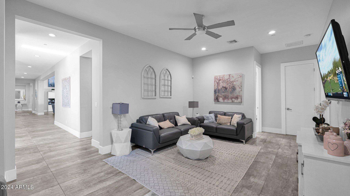
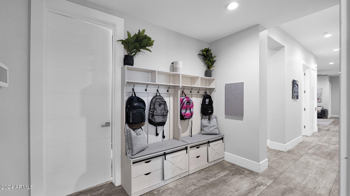
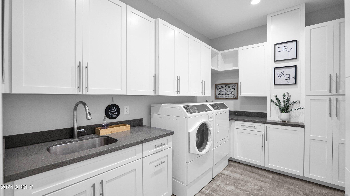
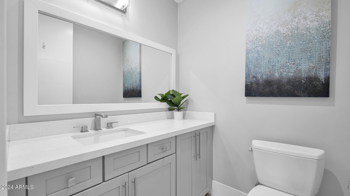
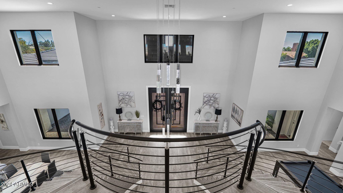
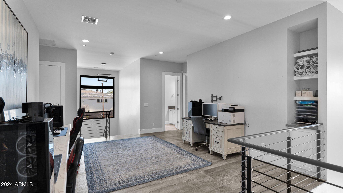
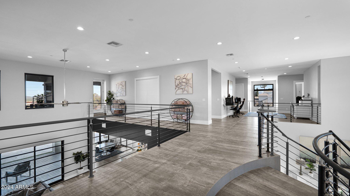
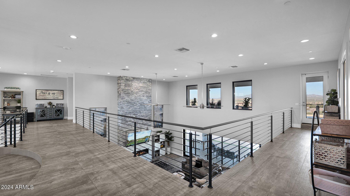
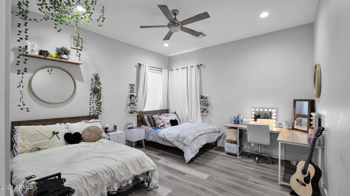
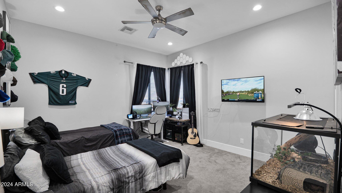
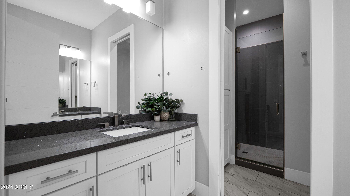
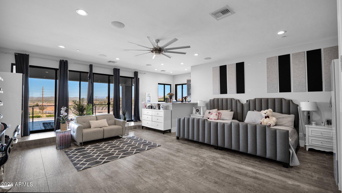
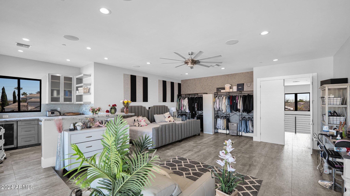
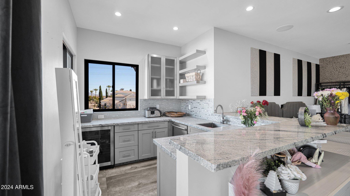
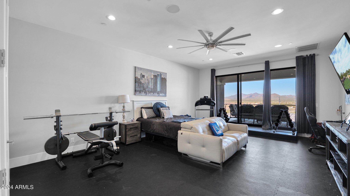
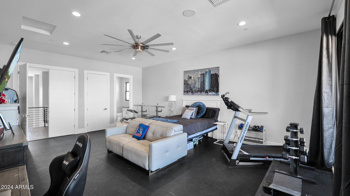
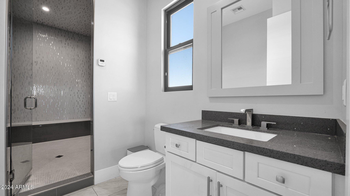
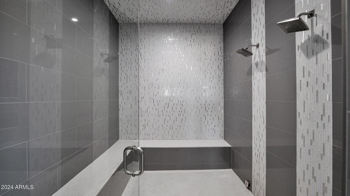
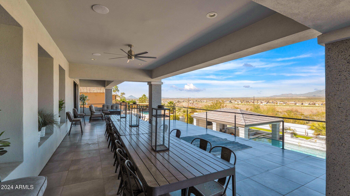
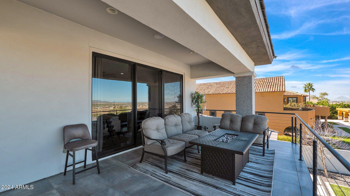
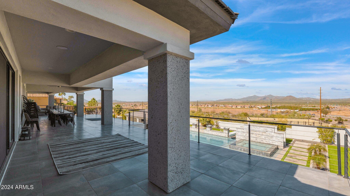
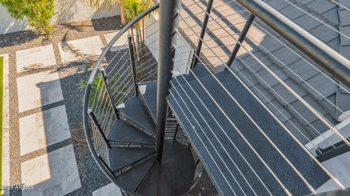
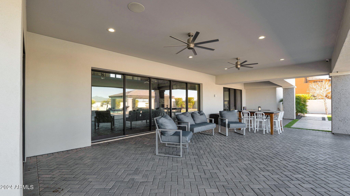
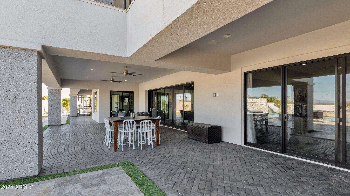
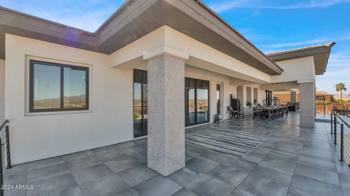
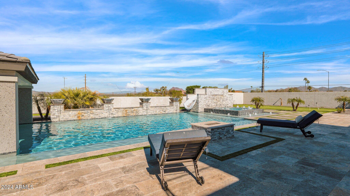
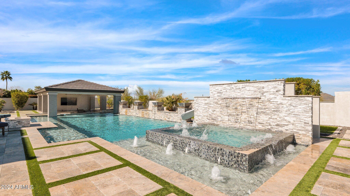
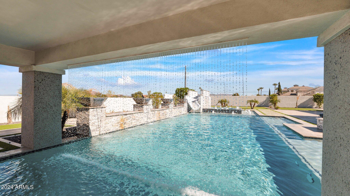
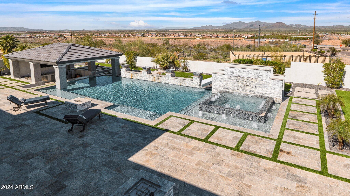
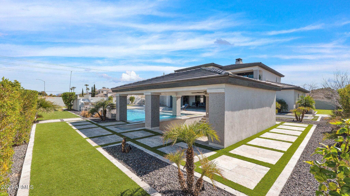
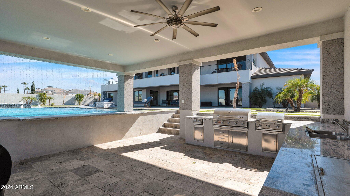
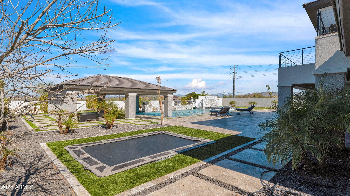
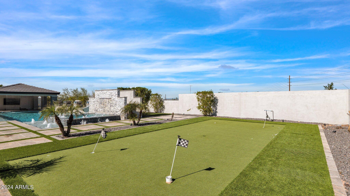
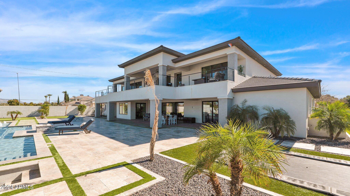
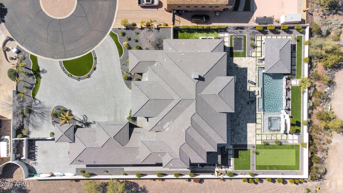
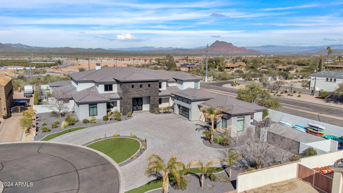
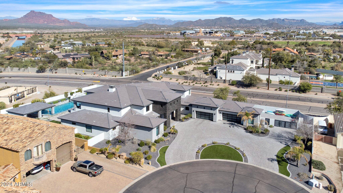
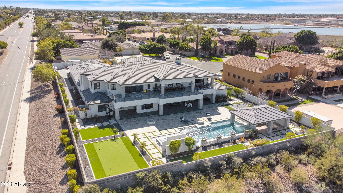
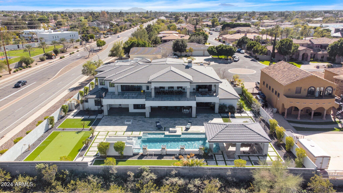
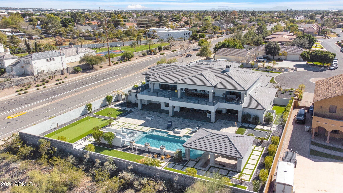
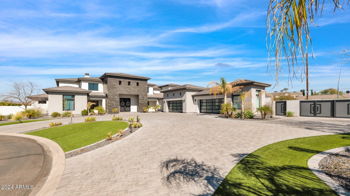
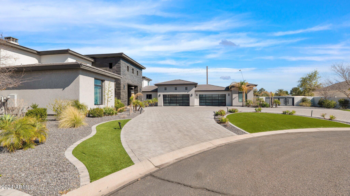
Welcome to this breathtaking 8 bedroom, 7 bathroom estate in the prestigious Montana Dorado neighborhood, spanning an impressive 9419 square feet. A dramatic double staircase and designer lighting greet you upon entry, setting the stage for the luxury that unfolds. To the left, a formal living room, and to the right, a dining room capable of hosting a 16-person table, showcase the home's grandeur. High-end tile guides you to an expansive family room with 22' ceilings and a striking floor-to-ceiling brick fireplace. The chef's dream kitchen features a large granite-topped center island, breakfast nook, and premium appliances including Sub-Zero and Wolf, complemented by a large butler's pantry and wine cooler. Pocket sliding glass doors open to a covered patio and a backyard oasis with a lengthy pool, slide, waterfall, swim-up bar, jacuzzi, and a step-down BBQ area, perfect for entertaining. Enjoy two glass fire pits, an in-ground trampoline, and a putting green, all with the privacy of no backyard neighbors. The home also boasts an office, workout studio with a dual head steam shower, game room with kitchenette, and two generous laundry rooms. Security is paramount with commercial steel exterior doors, hardwood 8' interior doors, and a home security system with cameras. The 4-6 car garage features EV Charging, built-in cabinets, epoxy floors, and a mini split room. An RV gate adds to the convenience. This home is a masterpiece of design and functionality, offering unparalleled luxury and comfort.

Share Property

Location

3562 E PRESIDIO Circle, Mesa, AZ 85213

Status

Sold

Date Sold

December 19, 2024
Kirk Linehan

Kirk Linehan

Features & Amenities

Interior

  • total bedrooms8
  • Total bathrooms7
  • Laundry room Inside, Gas Dryer Hookup, Engy Star (See Rmks), Wshr/Dry Hook Up Only
  • Flooring Carpet, Vinyl, Tile
  • Fireplace Exterior Fireplace, Family Room, Gas
  • APPLIANCES Water Softener Owned, Reverse Osmosis, Refrigerator, Built-in Microwave, Dishwasher, Disposal, Gas Cooktop, Water Purifier
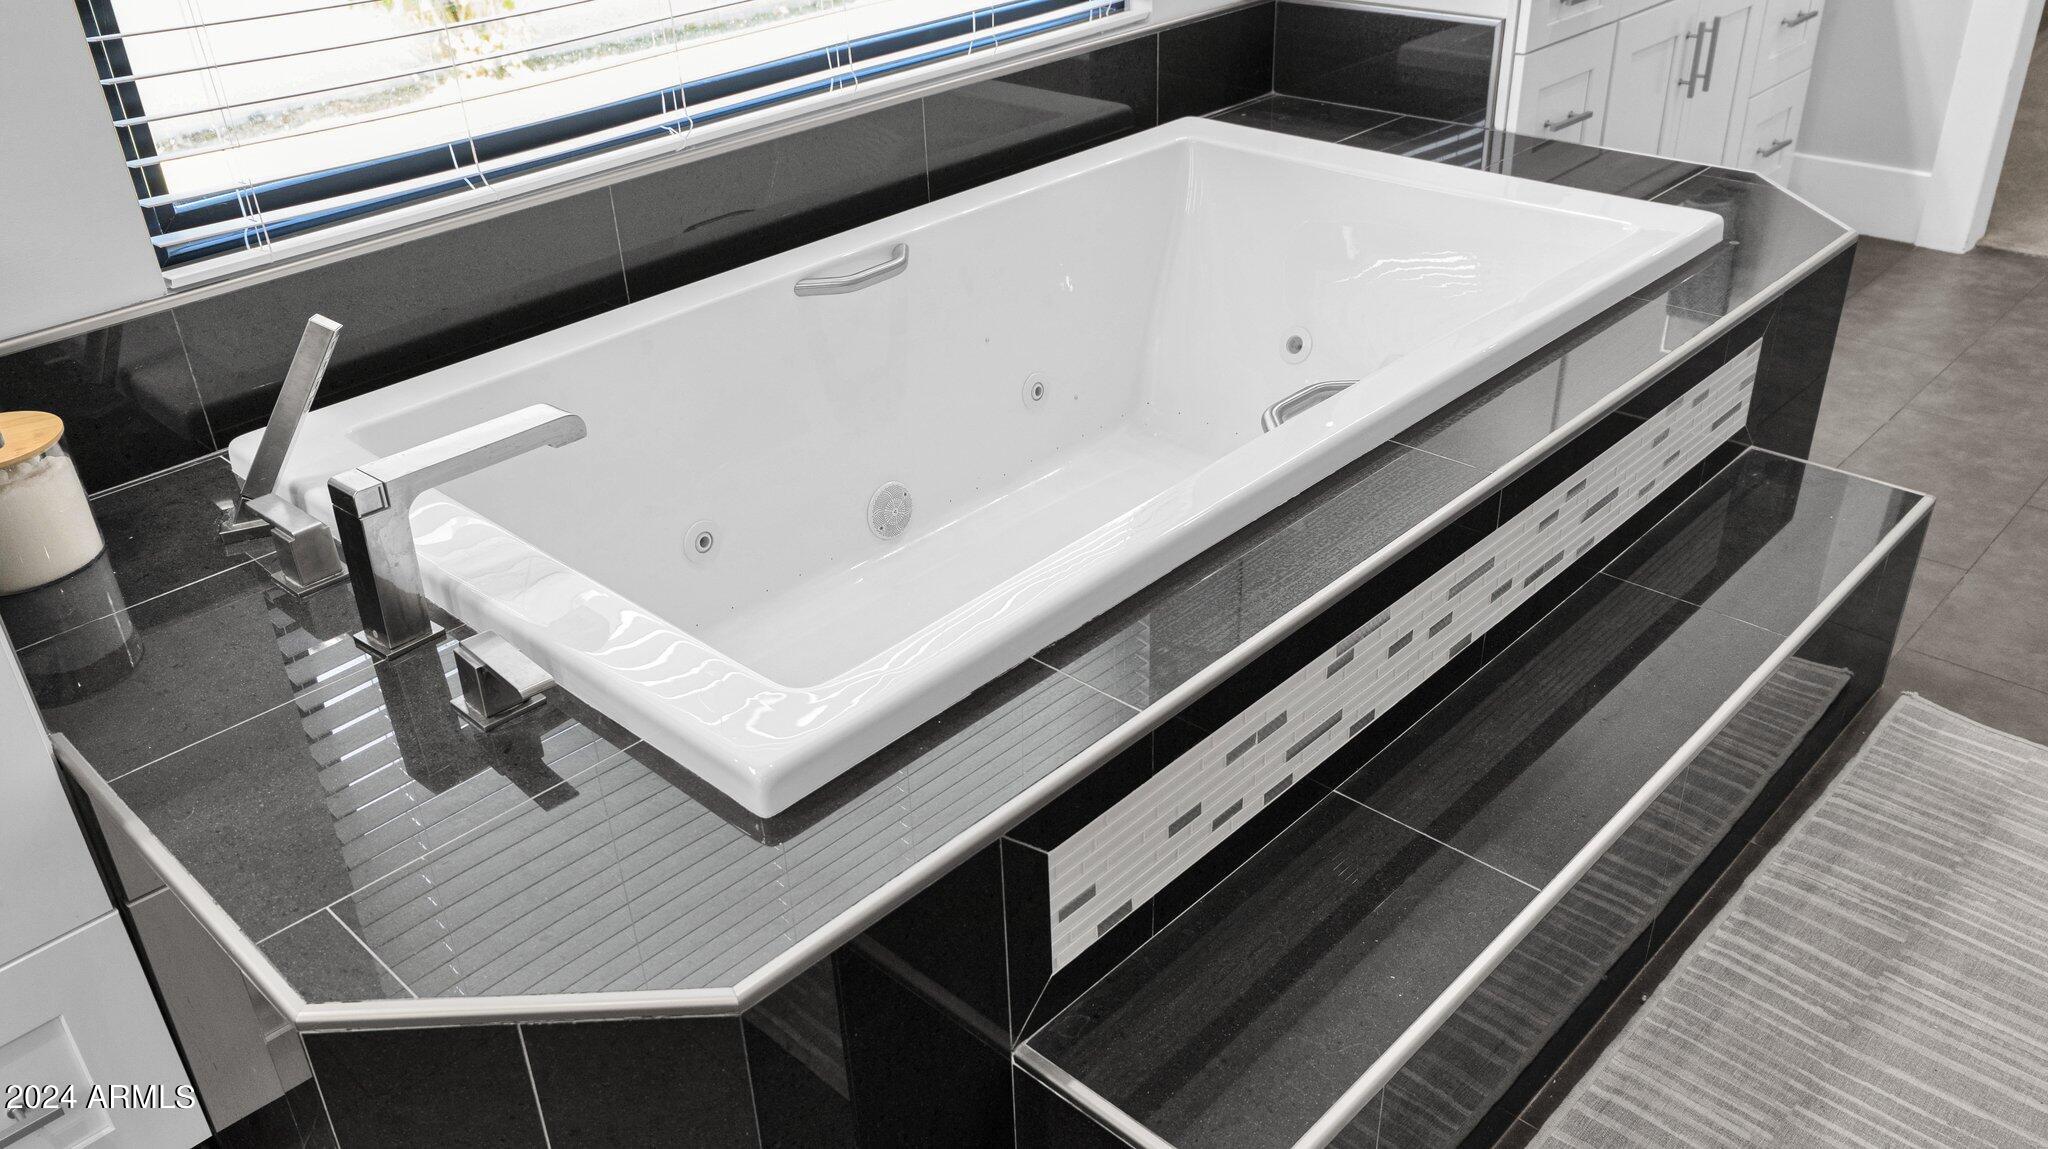
  • other interior Features Walk-in Pantry, High Speed Internet, Granite Counters, Double Vanity, Master Downstairs, Eat-in Kitchen, Breakfast Bar, 9 Flat Ceilings, Wet Bar, Kitchen Island, Pantry, Full Bth Master Bdrm, Separate Shwr Tub, Tub with Jets

Area & Lot

  • Status Sold
  • Date Sold December 19, 2024
  • Living Area9,419 Sq.Ft.
  • Lot Area0.79 Acres
  • MLS® ID6772866
  • TypeResidential
  • YEAR BUILT2018
  • Architecture StylesContemporary
  • Elementary SchoolIshikawa Elementary School
  • Middle SchoolStapley Junior High School
  • High SchoolMountain View High School
  • School DistrictMesa Unified District

Exterior

  • STORIES2
  • Garage Space4.0
  • water SourceCity Water
  • PoolHeated
  • roofTile
  • lot featuresNorth/South Exposure, Hillside Lot, Sprinklers In Rear, Sprinklers In Front, Corner Lot, Gravel/Stone Front, Gravel/Stone Back, Synthetic Grass Frnt, Synthetic Grass Back
  • parkingRV Gate, Garage Door Opener, Circular Driveway
  • HEAT TYPEElectric, Natural Gas
  • AIR CONDITIONINGCentral Air, Ceiling Fan(s), Programmable Thmstat
  • sewerPublic Sewer
  • Disability FeaturesBath Grab Bars, Accessible Hallway(s)
  • security FeaturesFire Sprinkler System, Security System Owned
  • other exterior FeaturesPlayground, Balcony, Private Street(s), Private Yard, Sport Court(s), Built-in Barbecue

Financial

  • Sales Price$2,675,000
  • Real Estate Tax $9,824/yr
  • HOA $538/3 mos

Work with Stephanie

I am here 24/7 to assist you with your home buying and selling needs from start to finish.

Follow Us on Instagram