Leave a Message

Thank you for your message. I will be in touch with you shortly.

3511 N 39th Place
3511 N 39th Place
3511 N 39th Place
3511 N 39th Place
3511 N 39th Place
3511 N 39th Place
3511 N 39th Place
3511 N 39th Place
3511 N 39th Place
3511 N 39th Place
3511 N 39th Place
3511 N 39th Place
3511 N 39th Place
3511 N 39th Place
3511 N 39th Place
3511 N 39th Place
3511 N 39th Place
3511 N 39th Place
3511 N 39th Place
3511 N 39th Place
3511 N 39th Place
3511 N 39th Place
3511 N 39th Place
3511 N 39th Place
3511 N 39th Place
3511 N 39th Place
3511 N 39th Place
3511 N 39th Place
3511 N 39th Place
3511 N 39th Place
3511 N 39th Place
3511 N 39th Place
3511 N 39th Place
3511 N 39th Place
3511 N 39th Place
3511 N 39th Place
3511 N 39th Place
3511 N 39th Place
3511 N 39th Place
3511 N 39th Place
3511 N 39th Place
3511 N 39th Place
3511 N 39th Place
3511 N 39th Place
3511 N 39th Place
3511 N 39th Place
3511 N 39th Place
3511 N 39th Place
3511 N 39th Place
3511 N 39th Place
3511 N 39th Place
3511 N 39th Place
3511 N 39th Place
3511 N 39th Place
3511 N 39th Place
3511 N 39th Place
3511 N 39th Place
3511 N 39th Place
3511 N 39th Place
3511 N 39th Place
3511 N 39th Place
3511 N 39th Place
3511 N 39th Place
3511 N 39th Place
3511 N 39th Place
3511 N 39th Place
3511 N 39th Place
3511 N 39th Place
3511 N 39th Place
3511 N 39th Place
3511 N 39th Place
3511 N 39th Place
3511 N 39th Place
3511 N 39th Place
3511 N 39th Place
3511 N 39th Place
3511 N 39th Place
3511 N 39th Place
3511 N 39th Place
3511 N 39th Place
3511 N 39th Place
3511 N 39th Place
3511 N 39th Place
SEE ALL PHOTOS
3511 N 39th Place
3511 N 39th Place
3511 N 39th Place
3511 N 39th Place
3511 N 39th Place
3511 N 39th Place
3511 N 39th Place
3511 N 39th Place
3511 N 39th Place
3511 N 39th Place
3511 N 39th Place
3511 N 39th Place
3511 N 39th Place
3511 N 39th Place
3511 N 39th Place
3511 N 39th Place
3511 N 39th Place
3511 N 39th Place
3511 N 39th Place
3511 N 39th Place
3511 N 39th Place
3511 N 39th Place
3511 N 39th Place
3511 N 39th Place
3511 N 39th Place
3511 N 39th Place
3511 N 39th Place
3511 N 39th Place
3511 N 39th Place
3511 N 39th Place
3511 N 39th Place
3511 N 39th Place
3511 N 39th Place
3511 N 39th Place
3511 N 39th Place
3511 N 39th Place
3511 N 39th Place
3511 N 39th Place
3511 N 39th Place
3511 N 39th Place
3511 N 39th Place
3511 N 39th Place
3511 N 39th Place
3511 N 39th Place
3511 N 39th Place
3511 N 39th Place
3511 N 39th Place
3511 N 39th Place
3511 N 39th Place
3511 N 39th Place
3511 N 39th Place
3511 N 39th Place
3511 N 39th Place
3511 N 39th Place
3511 N 39th Place
3511 N 39th Place
3511 N 39th Place
3511 N 39th Place
3511 N 39th Place
3511 N 39th Place
3511 N 39th Place
3511 N 39th Place
3511 N 39th Place
3511 N 39th Place
3511 N 39th Place
3511 N 39th Place
3511 N 39th Place
3511 N 39th Place
3511 N 39th Place
3511 N 39th Place
3511 N 39th Place
3511 N 39th Place
3511 N 39th Place
3511 N 39th Place
3511 N 39th Place
3511 N 39th Place
3511 N 39th Place
3511 N 39th Place
3511 N 39th Place
3511 N 39th Place
3511 N 39th Place
3511 N 39th Place
3511 N 39th Place
Courtesy of The Ave Collective
Leased

3511 N 39th Place

3511 N 39th Place, Phoenix, AZ 85018

$10,000/month
$10,000/mo

3511 N 39th Place

4 Beds 5 Baths 3,434 Sq.Ft. 6,000 Sq.Ft.

Description

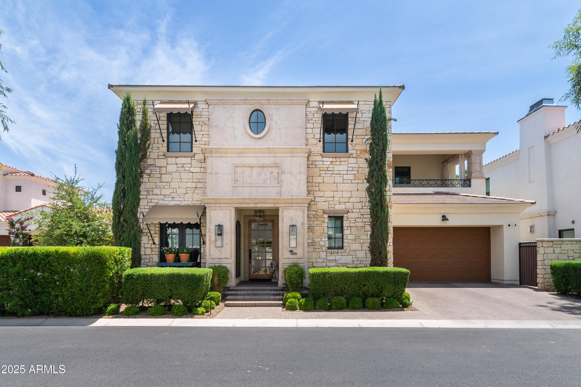
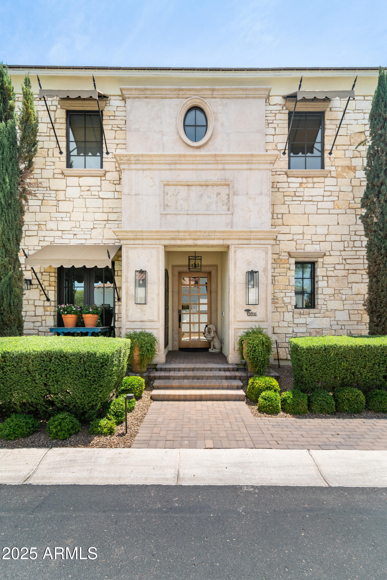
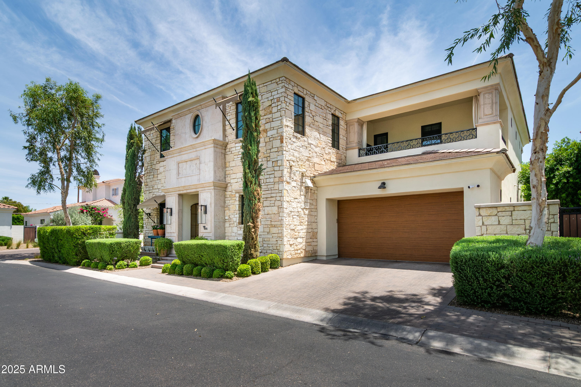
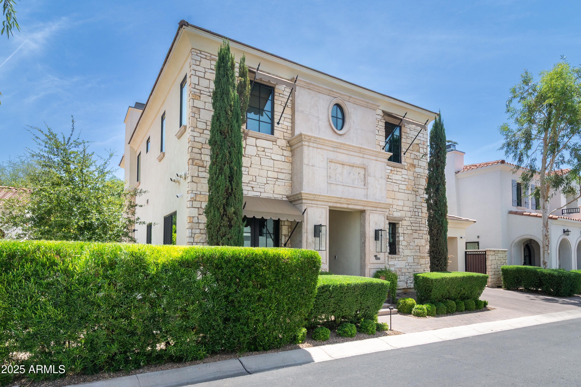
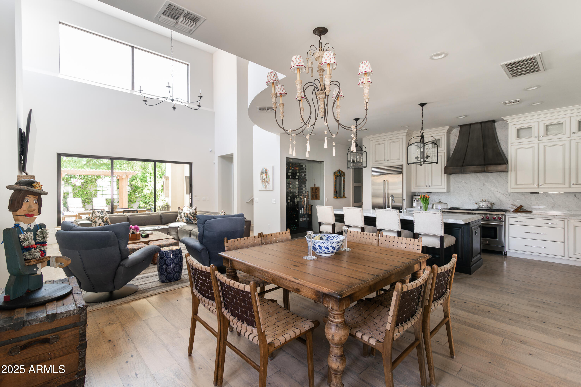
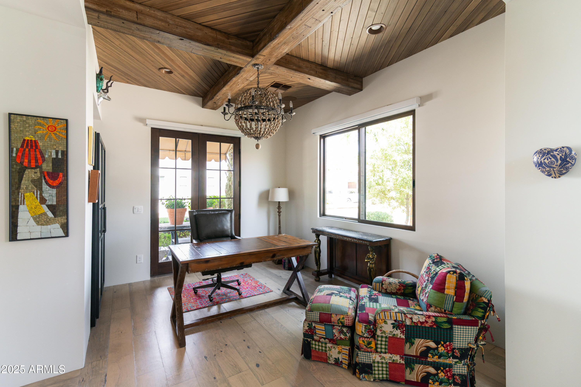
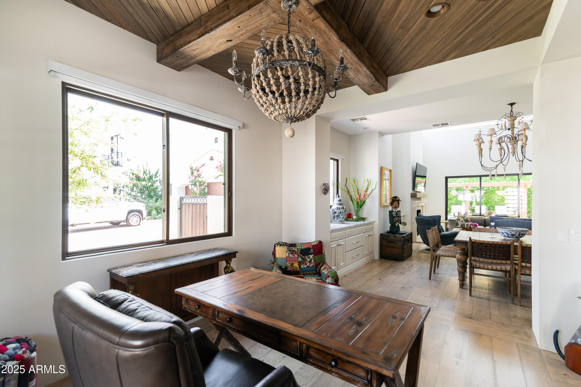
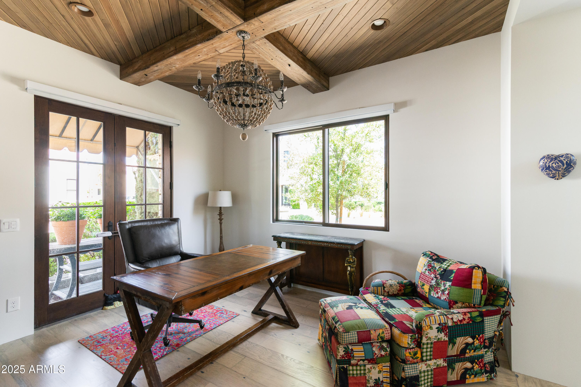
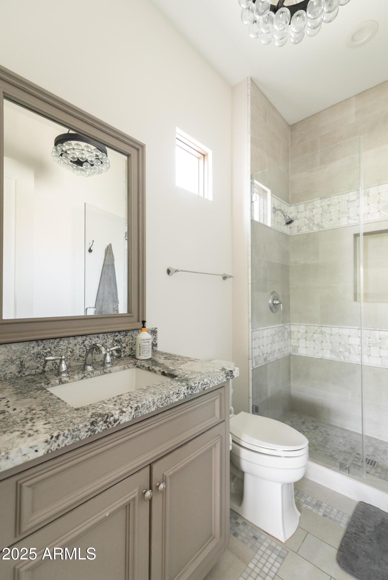
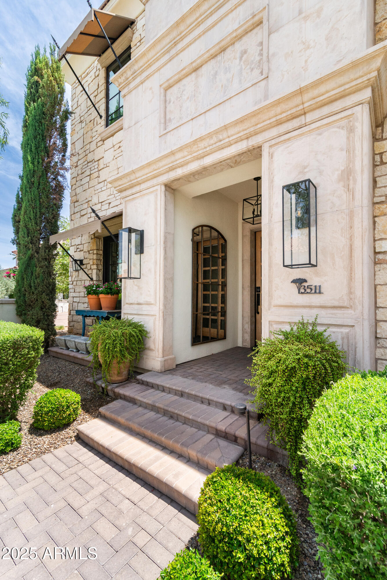
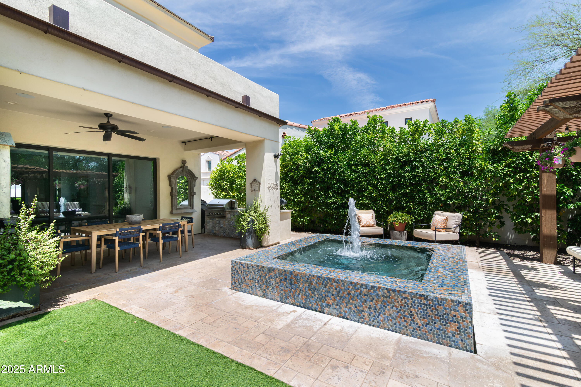
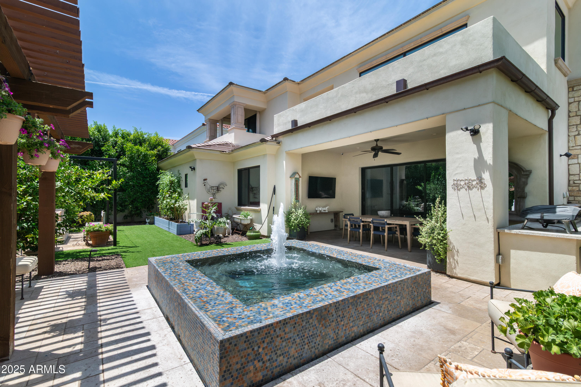
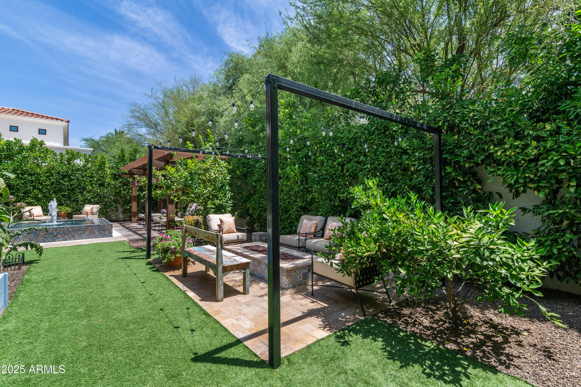
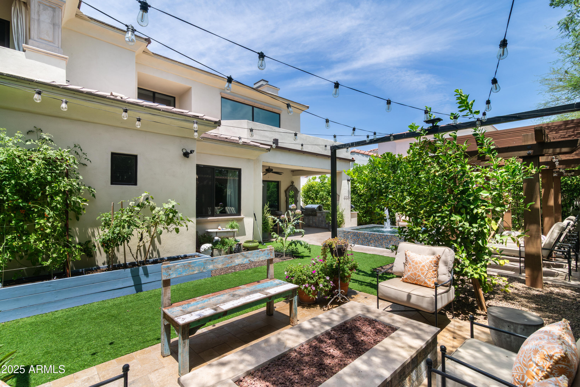
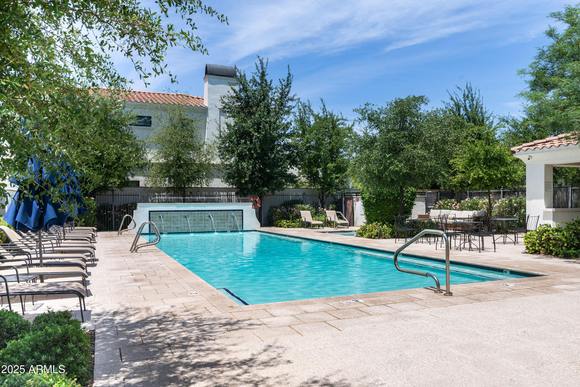
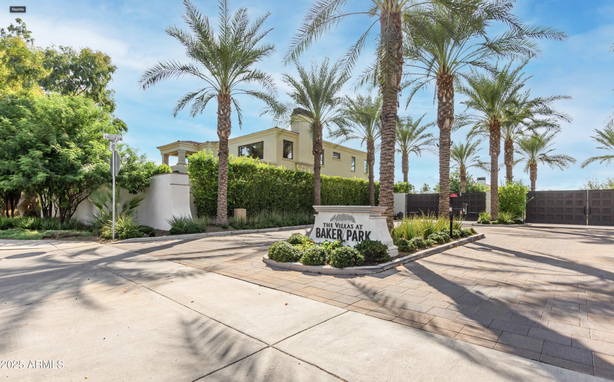
Rare opportunity to be in one of the only GATED subdivisions in Arcadia area. Welcome to this stunning former model home nestled in the exclusive and picturesque gated community of Baker Park. Designed with impeccable taste by EST EST and loaded with luxurious upgrades, this residence is the epitome of refined living.

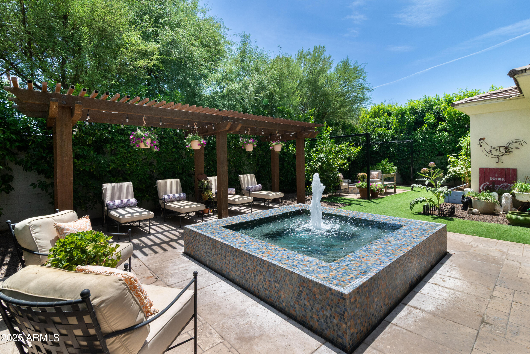
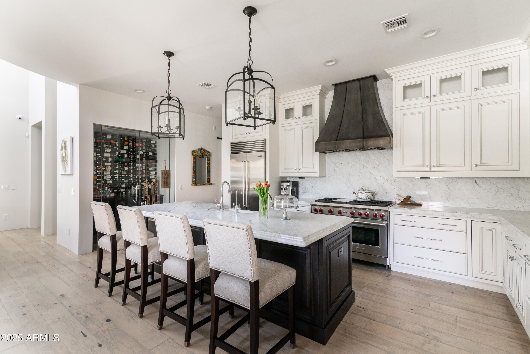
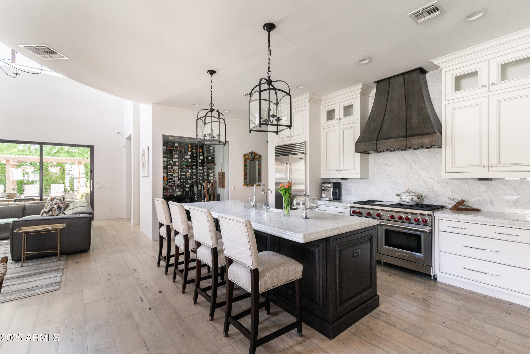
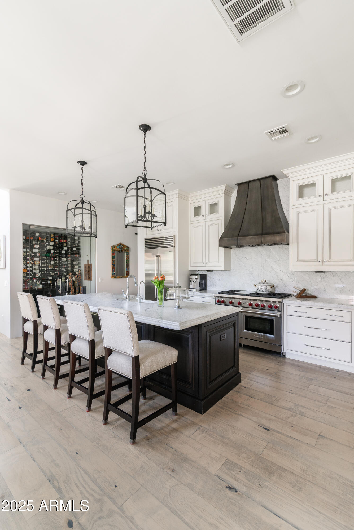
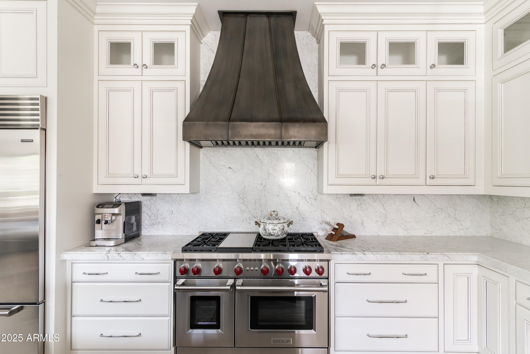
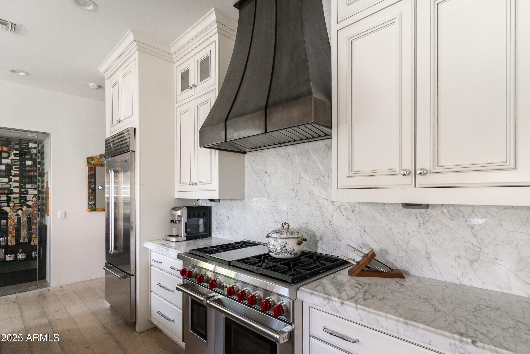
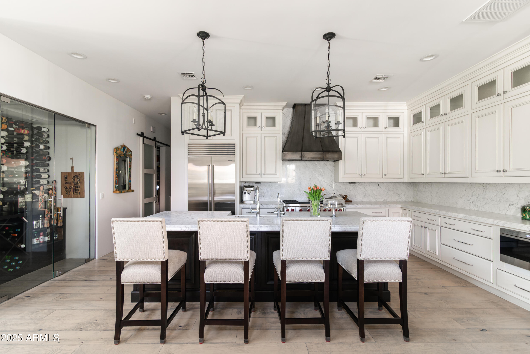
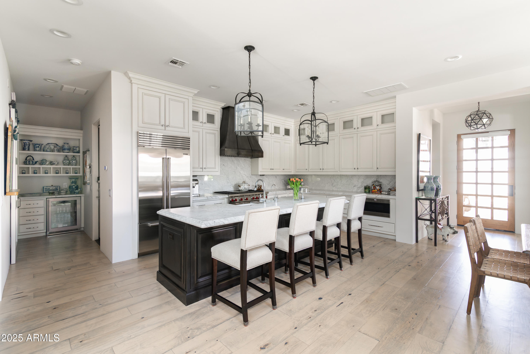
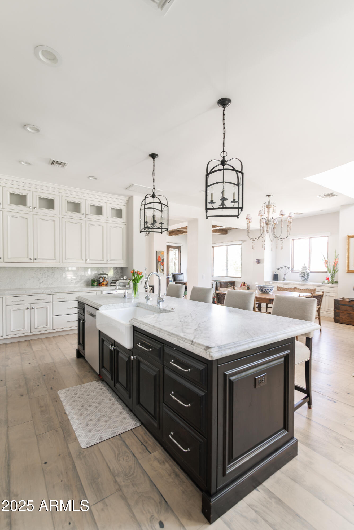
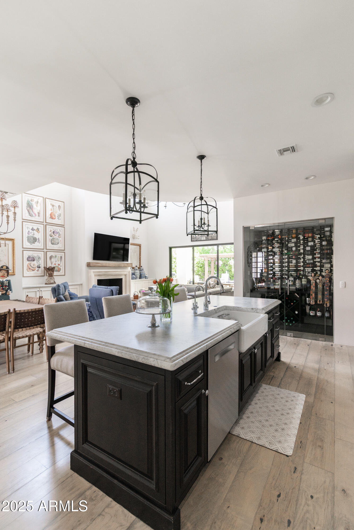
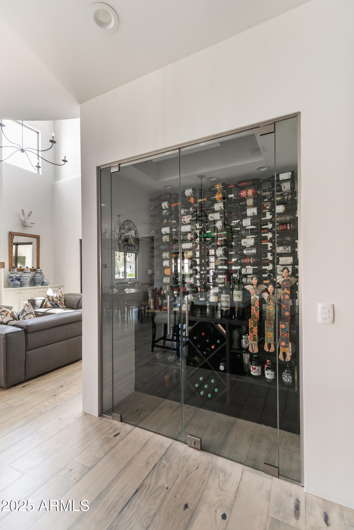
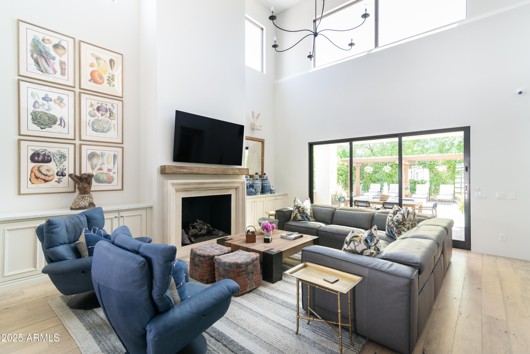
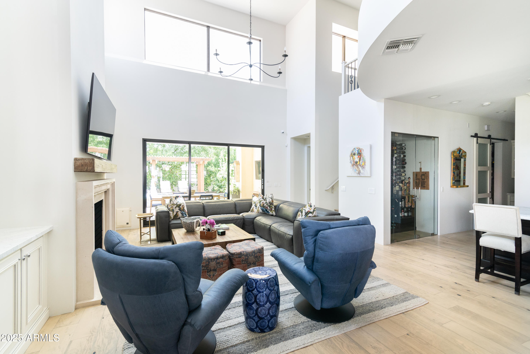
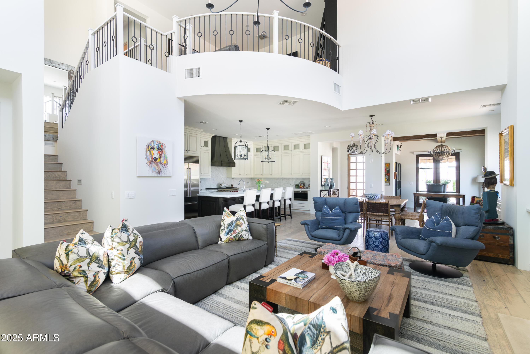
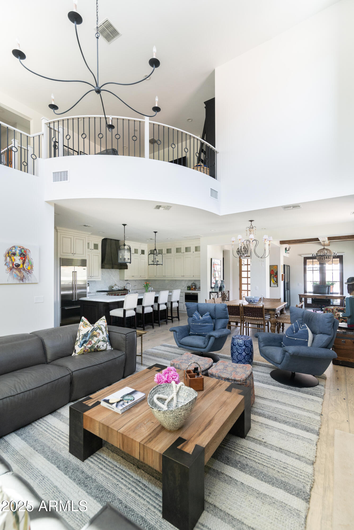
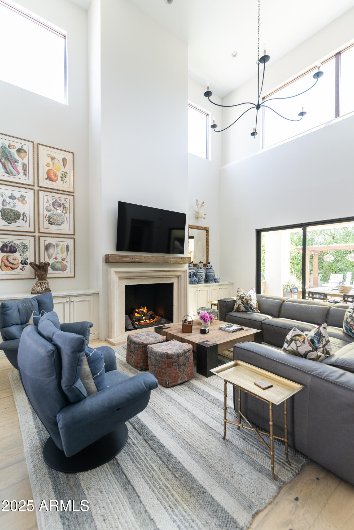
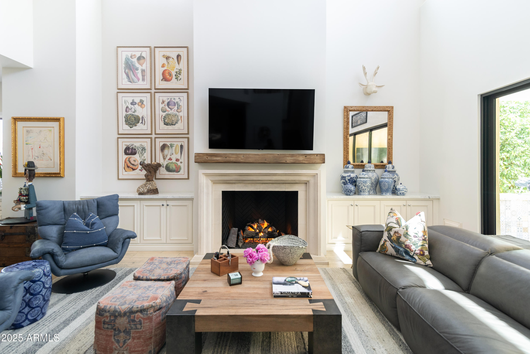
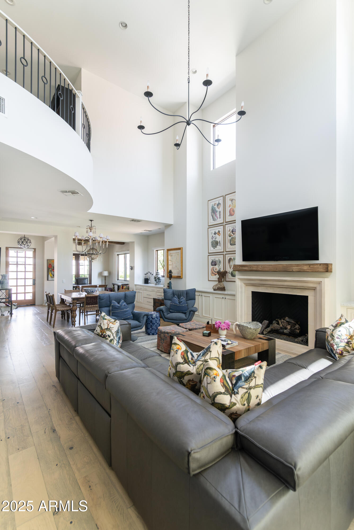
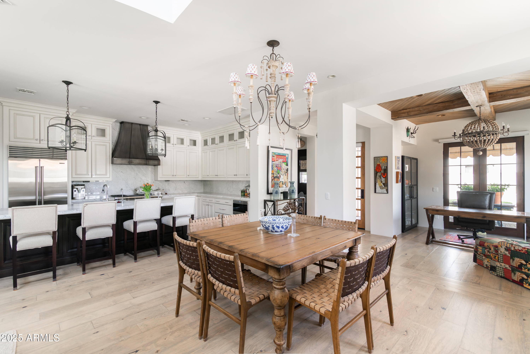
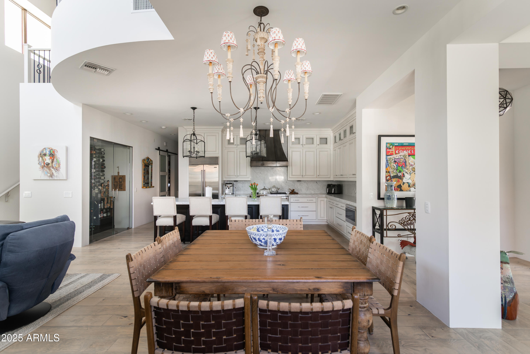
The open-concept great room is an entertainer's dream, featuring soaring ceilings, custom built-ins, a sleek gas fireplace, and a disappearing wall of glass that effortlessly merges indoor and outdoor spaces. The fully custom kitchen is a showpiece, outfitted with gorgeous slab marble countertops and backsplash with thick ogee edge detail, top-of-the-line Sub-Zero and Wolf appliances, and a dramatic 300-bottle glass wine cellar.

Share Property

Location

3511 N 39th Place, Phoenix, AZ 85018

Status

Leased

Date Leased

July 21, 2025
Kirk Linehan

Kirk Linehan

Features & Amenities

Interior

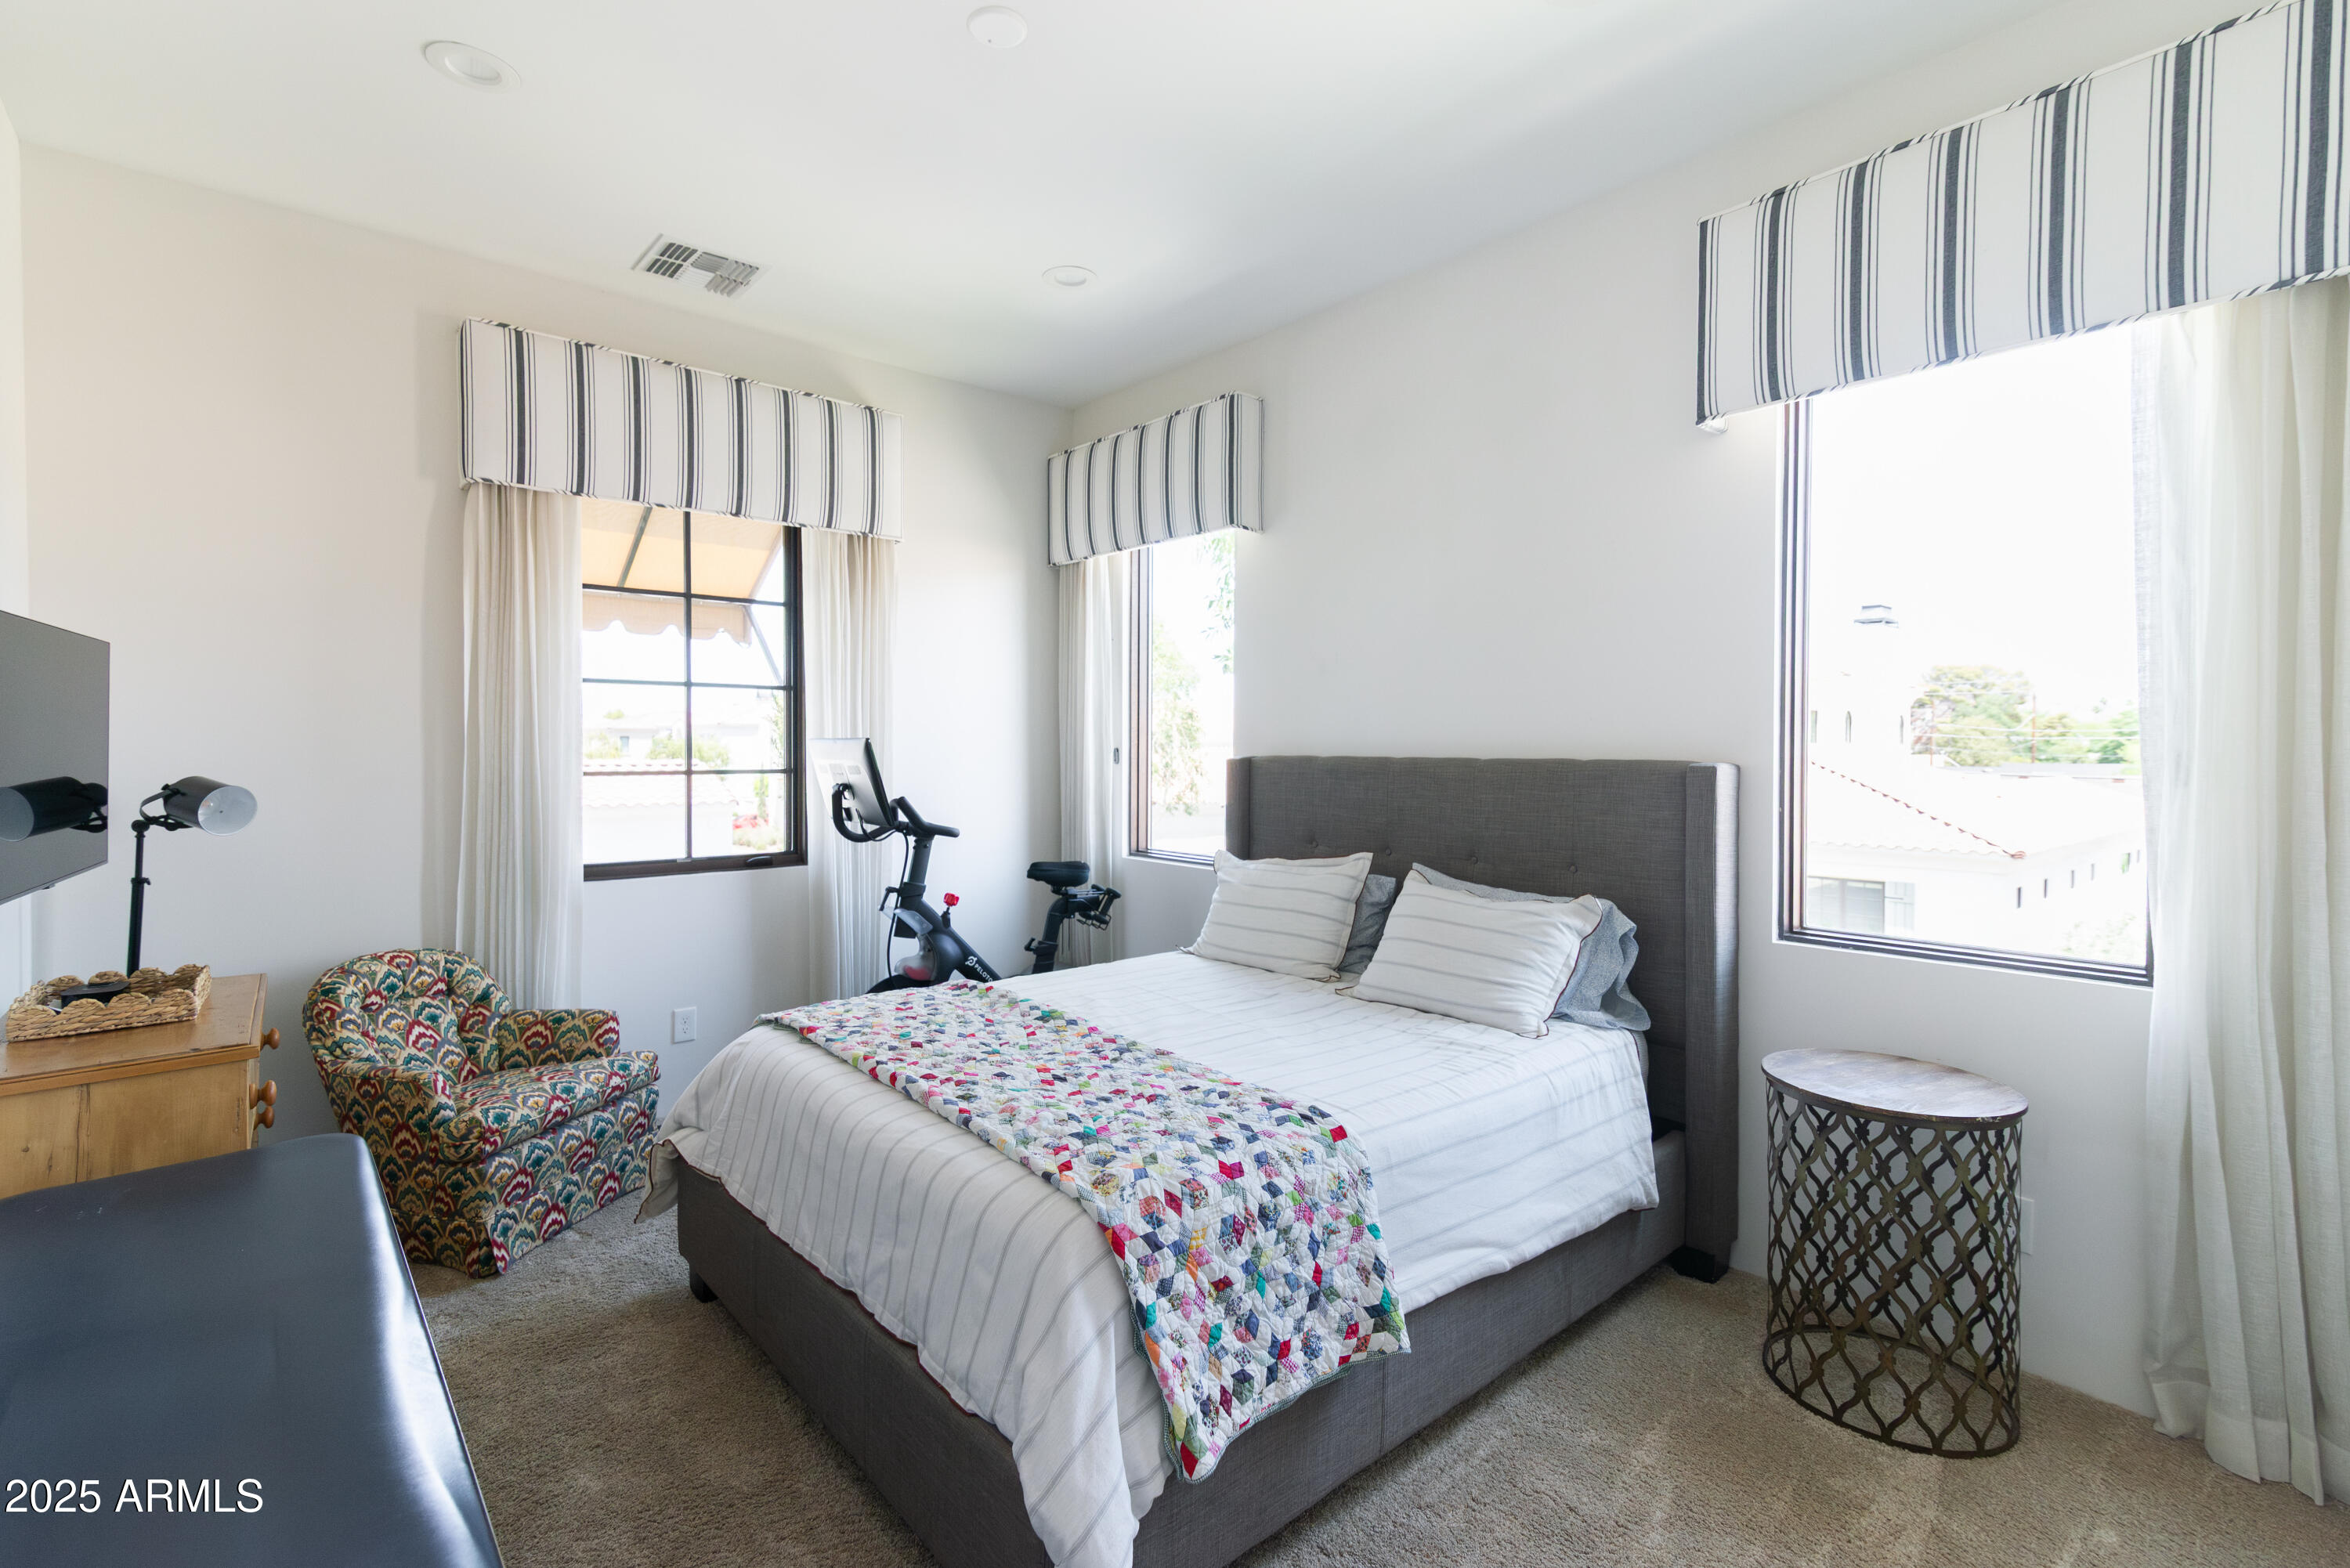
  • total bedrooms4
  • Total bathrooms5
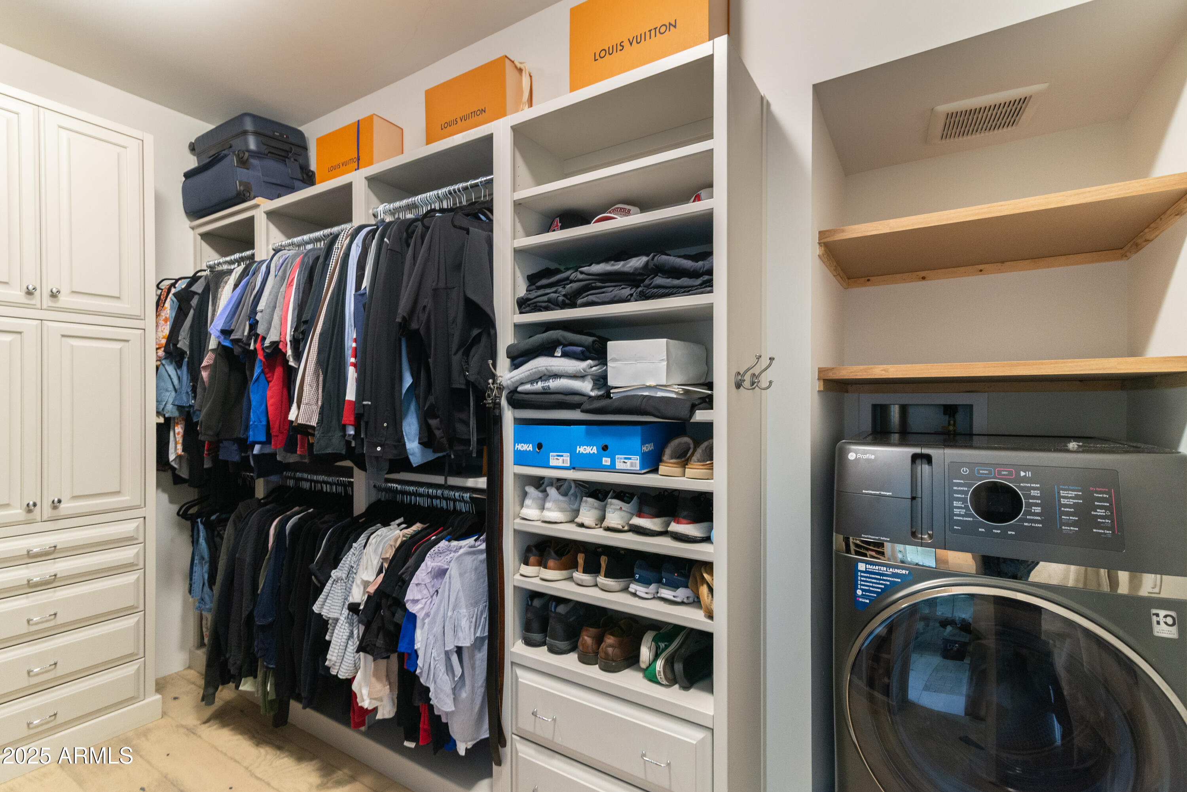
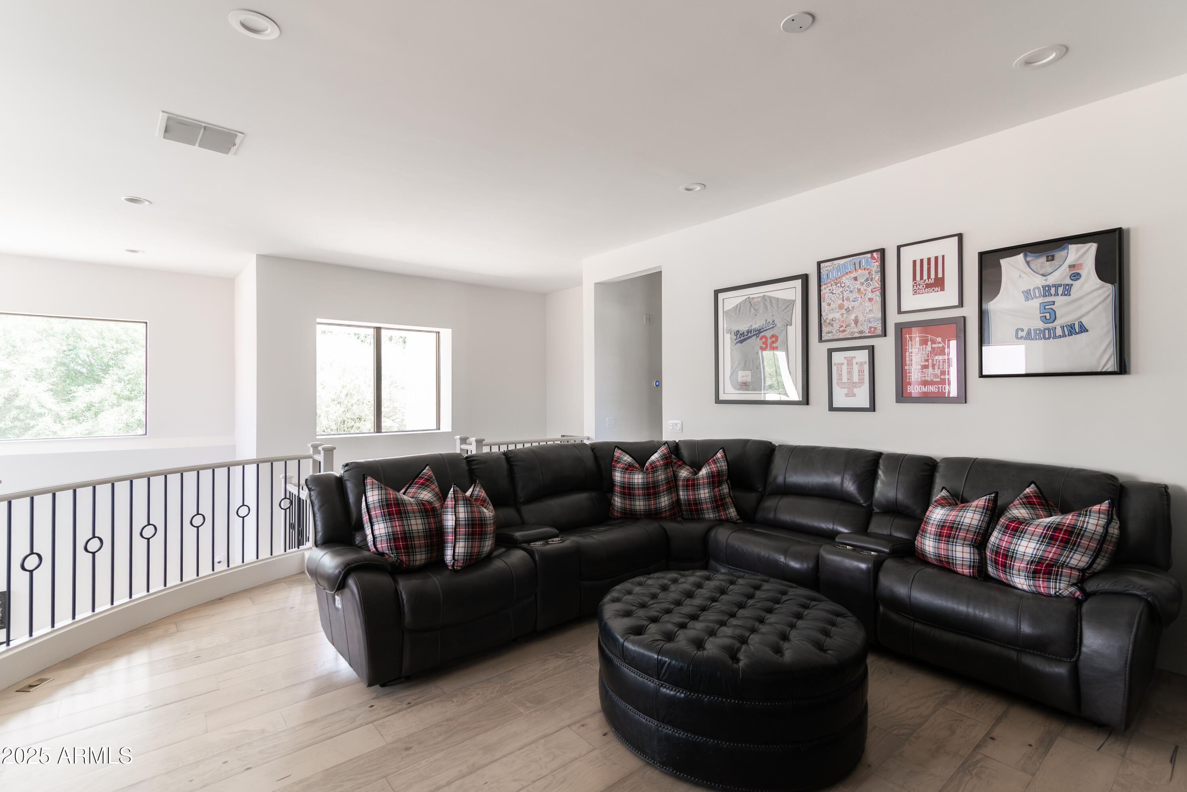
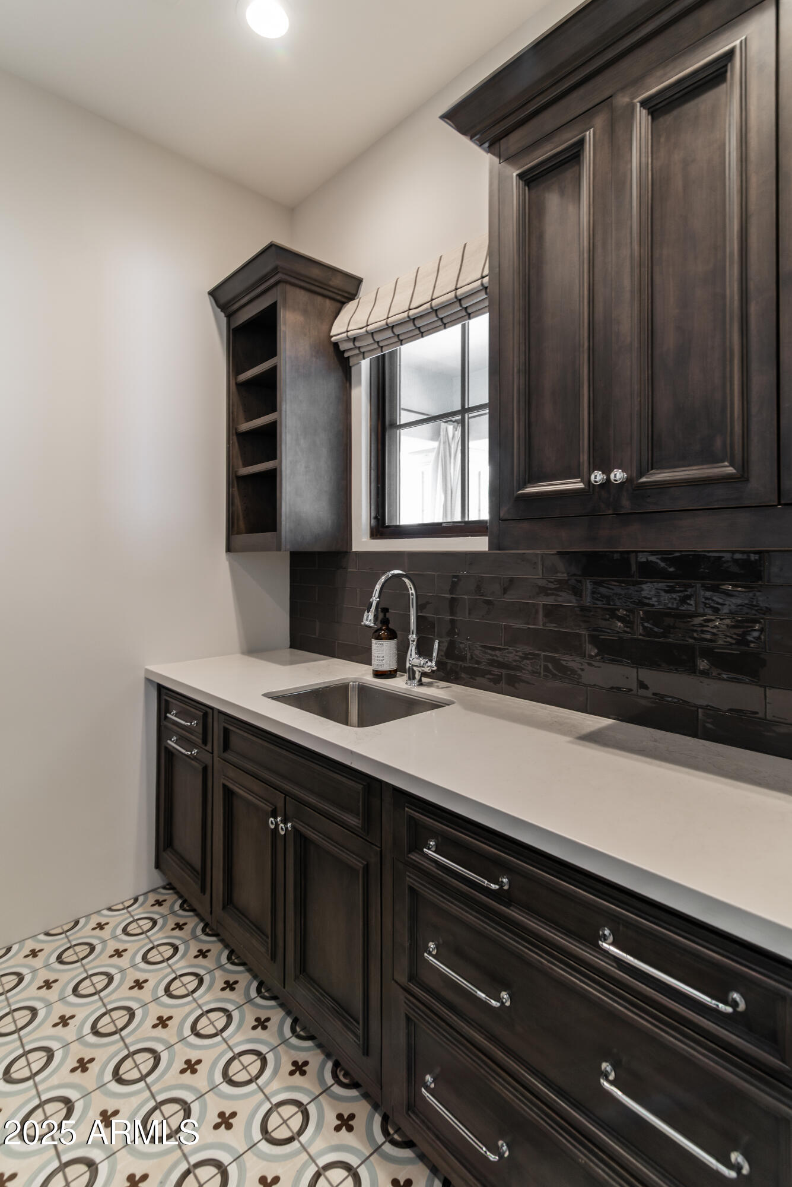
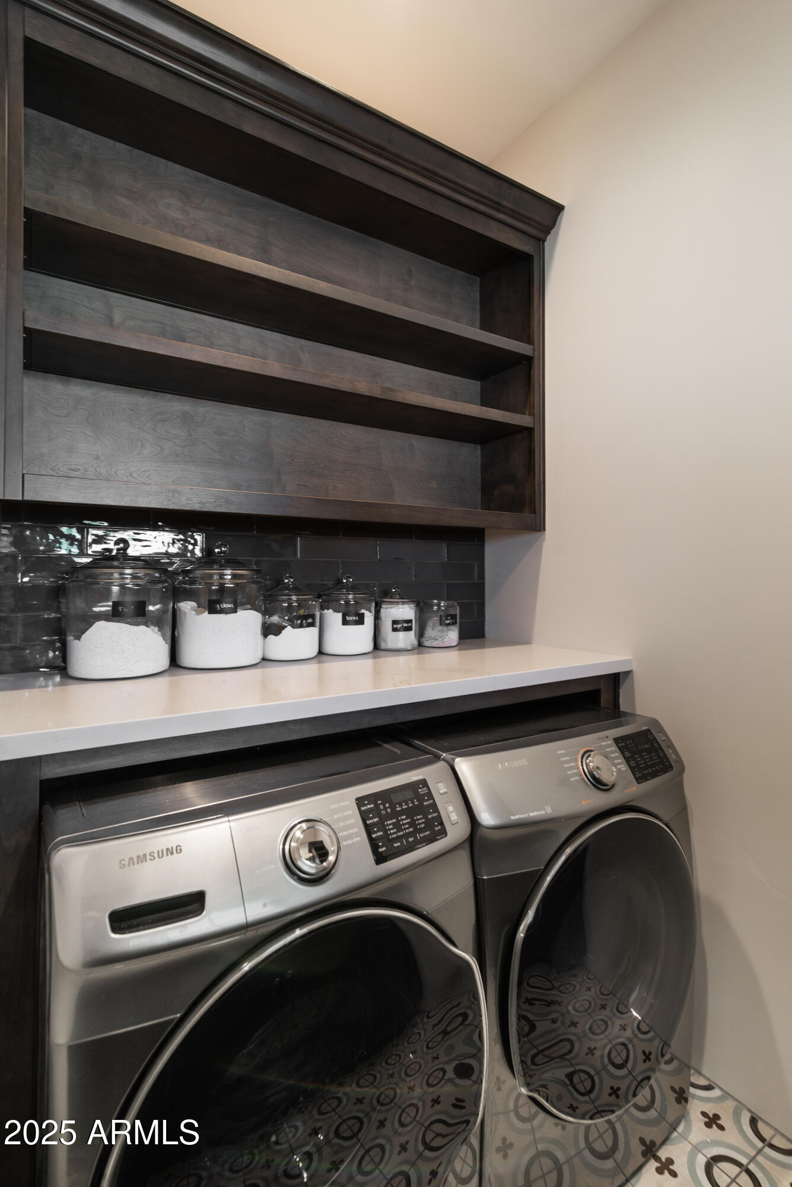
  • Laundry room Inside, Stacked Washer/Dryer, Upper Level
  • Flooring Carpet, Tile, Wood
  • Fireplace Fire Pit, Exterior Fireplace, Gas Fireplace
  • APPLIANCES Washer, Dryer, Refrigerator, Microwave, Disposal, Dishwasher, Gas Cooktop
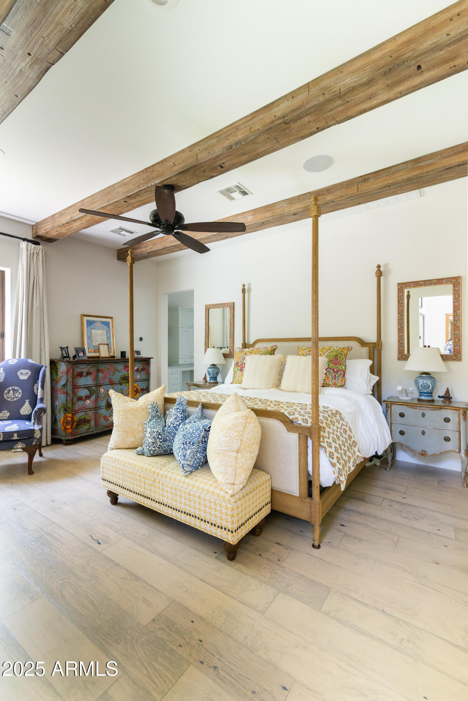
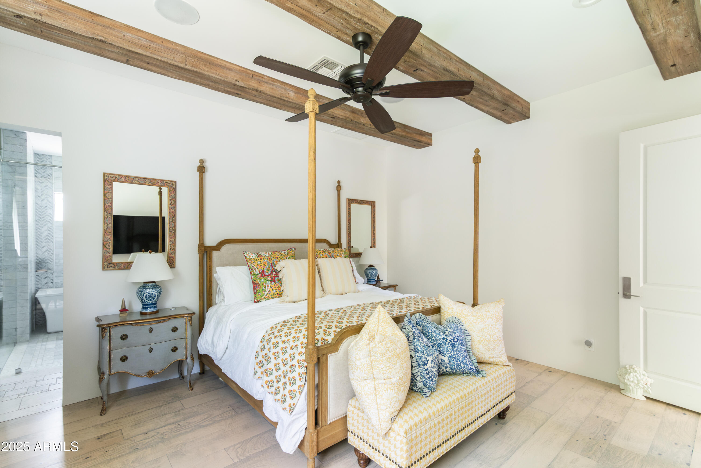
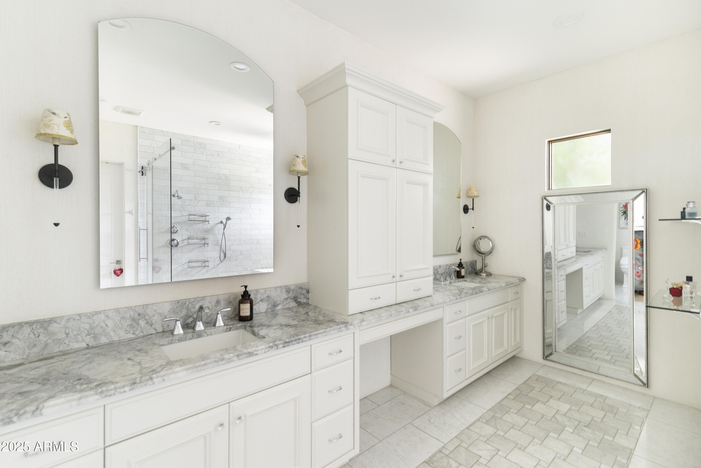
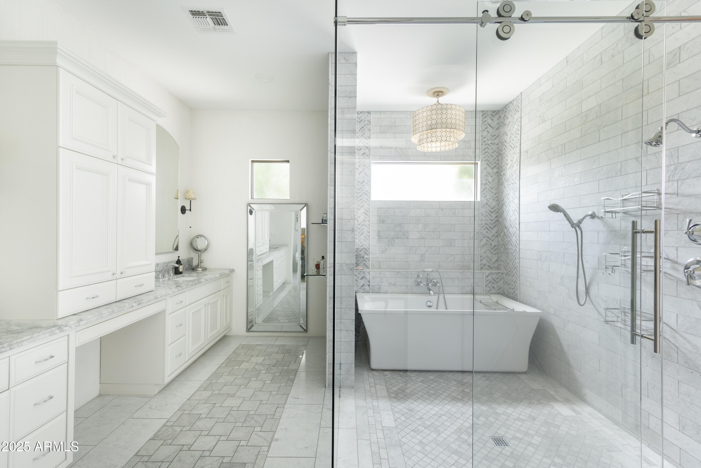
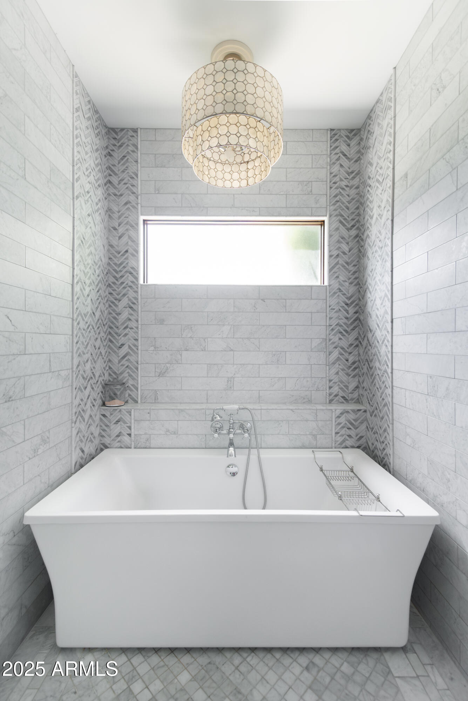
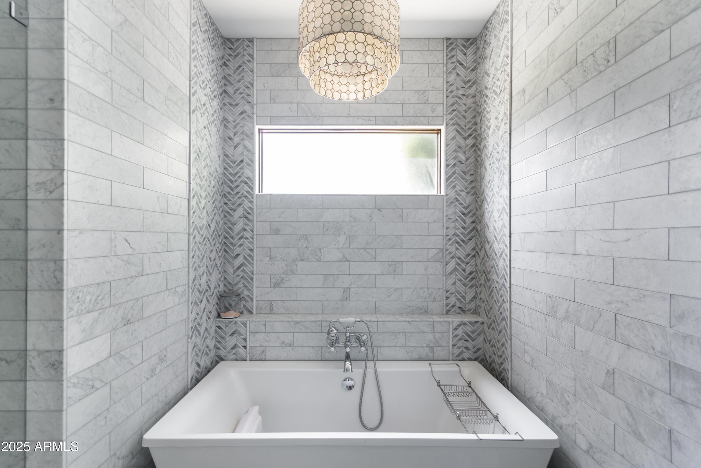
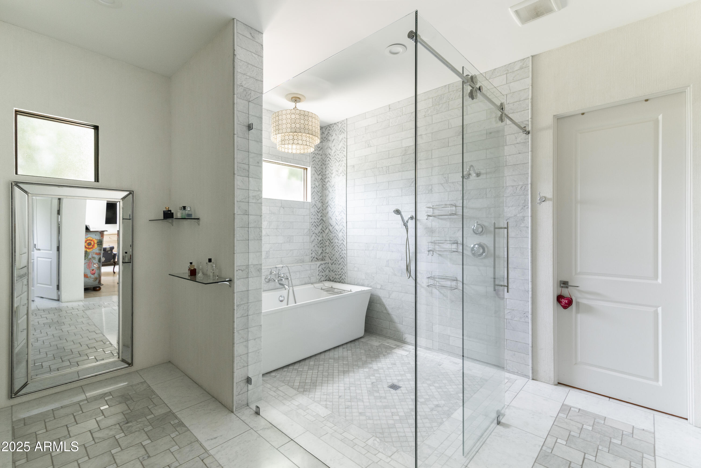
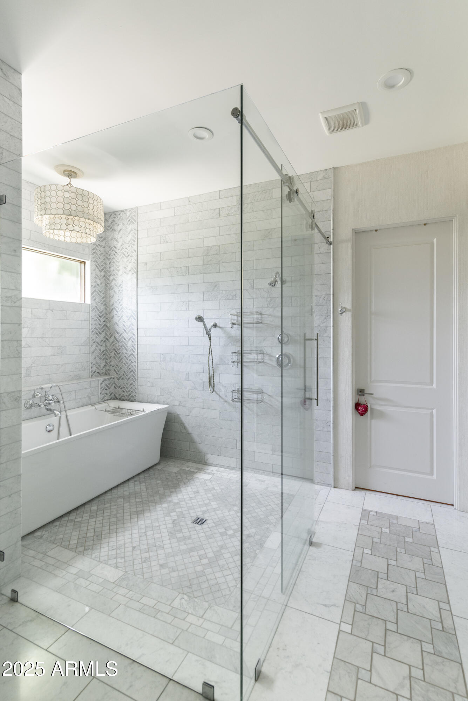
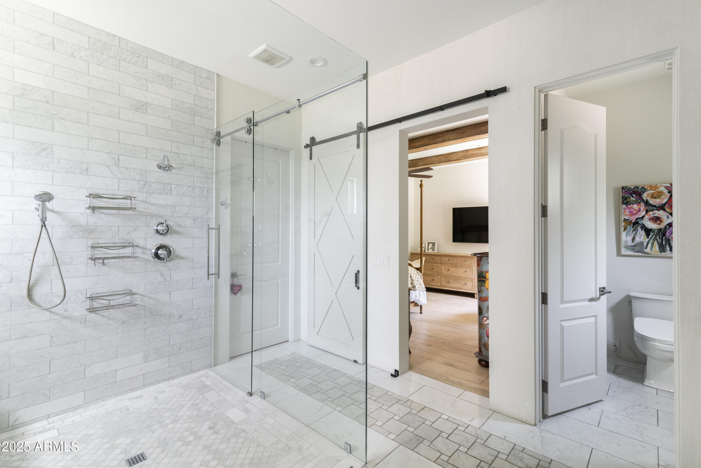
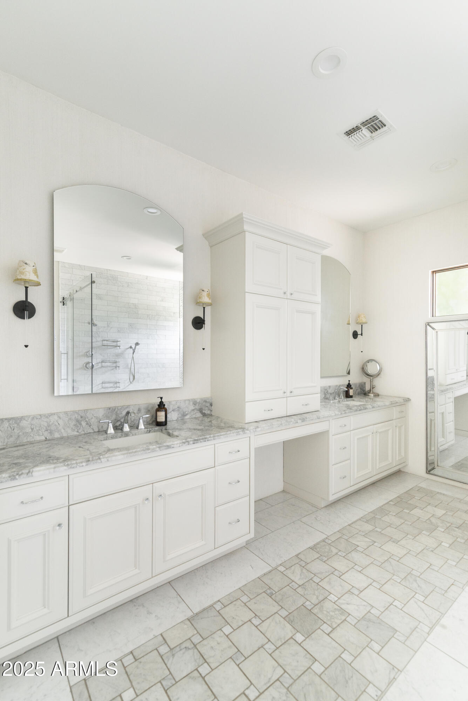
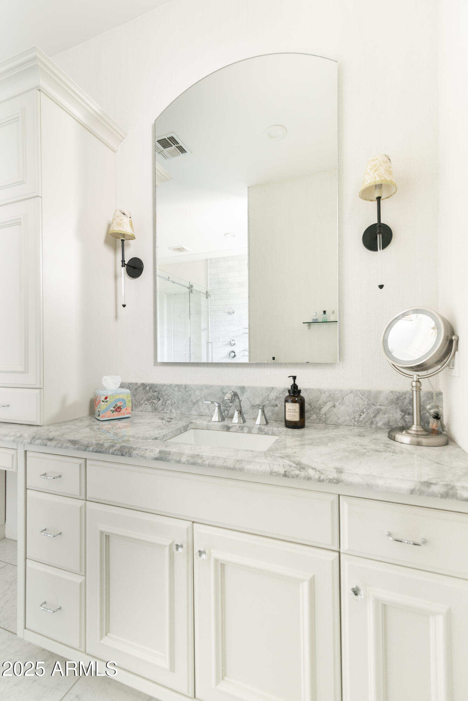
  • other interior Features Vaulted Ceiling(s), Walk-in Pantry, Non-laminate Counter, High Speed Internet, Smart Home, Double Vanity, Master Downstairs, Eat-in Kitchen, Breakfast Bar, Kitchen Island, Pantry, Full Bth Master Bdrm, Separate Shwr Tub

Area & Lot

  • Status Leased
  • Date Leased July 21, 2025
  • Living Area3,434 Sq.Ft.
  • Lot Area6,000 Sq.Ft.
  • MLS® ID6890637
  • TypeResidential
  • YEAR BUILT2017
  • NeighborhoodPhoenix
  • View DescriptionMountain(s)
  • Elementary SchoolMonte Vista Elementary School
  • Middle SchoolMonte Vista Elementary School
  • High SchoolCamelback High School
  • School DistrictPhoenix Union High School District

Exterior

  • STORIES2
  • Garage Space3.0
  • water SourceCity Water
  • roofTile
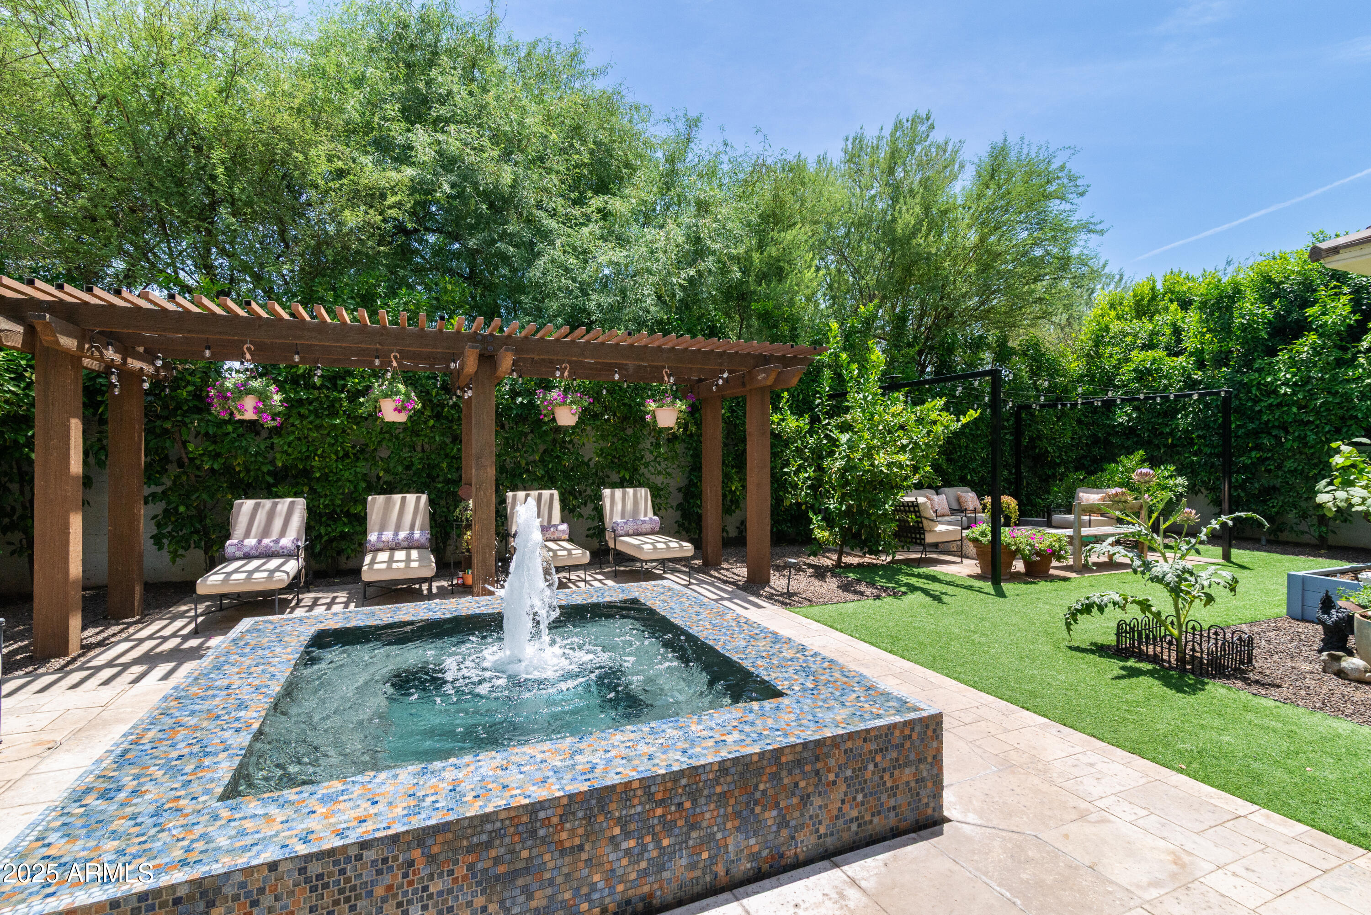
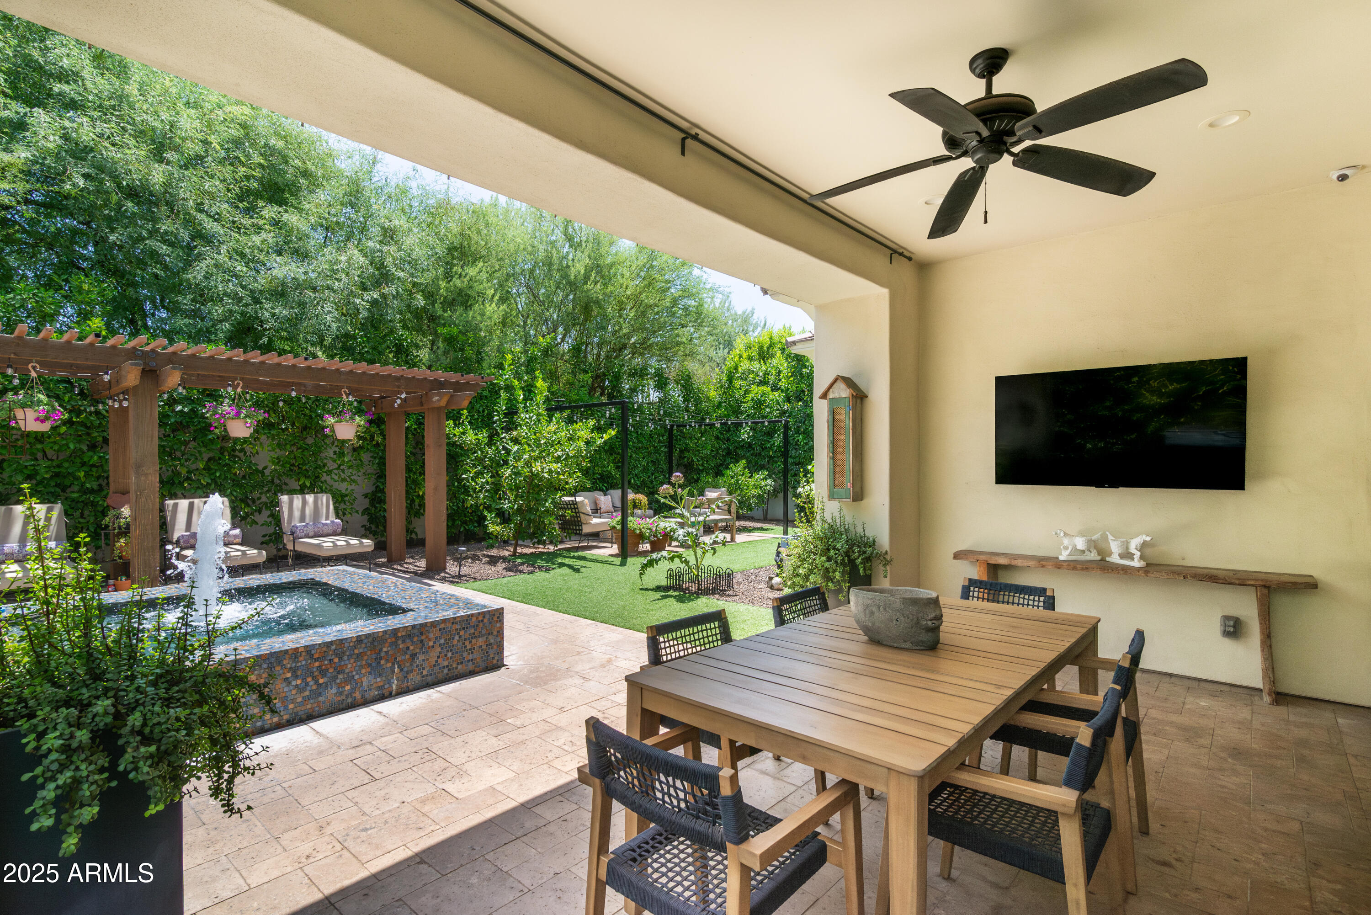
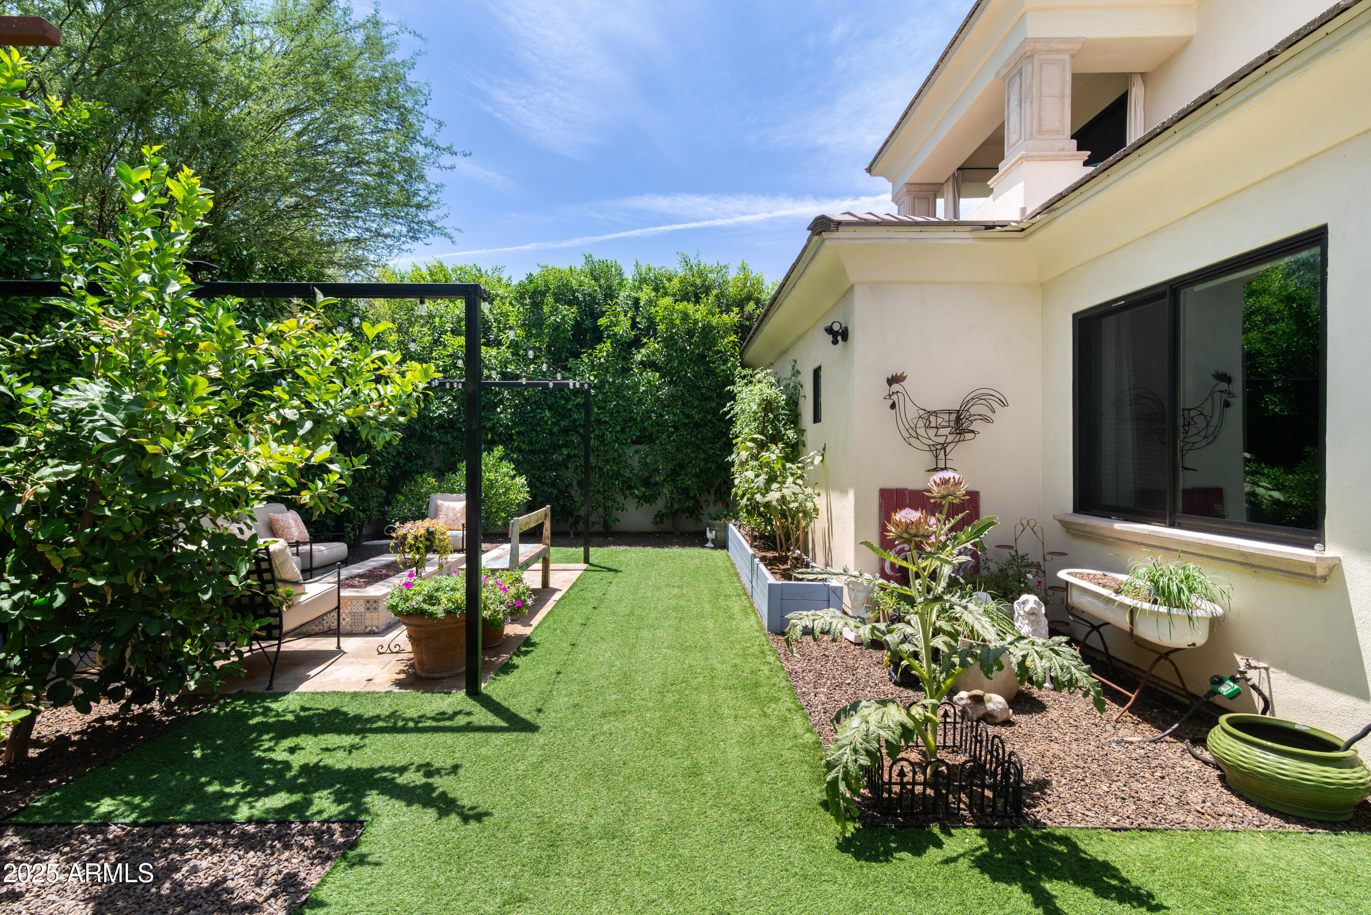
  • lot featuresDesert Front, Synthetic Grass Back, Auto Timer H 2 O Front, Auto Timer H 2 O Back, Irrigation Front, Irrigation Back
  • parkingTandem Garage, Garage Door Opener, Over Height Garage, Electric Vehicle Charging Station(s)
  • HEAT TYPENatural Gas
  • AIR CONDITIONINGCentral Air, Ceiling Fan(s), Programmable Thmstat
  • sewerPublic Sewer
  • security FeaturesFire Sprinkler System
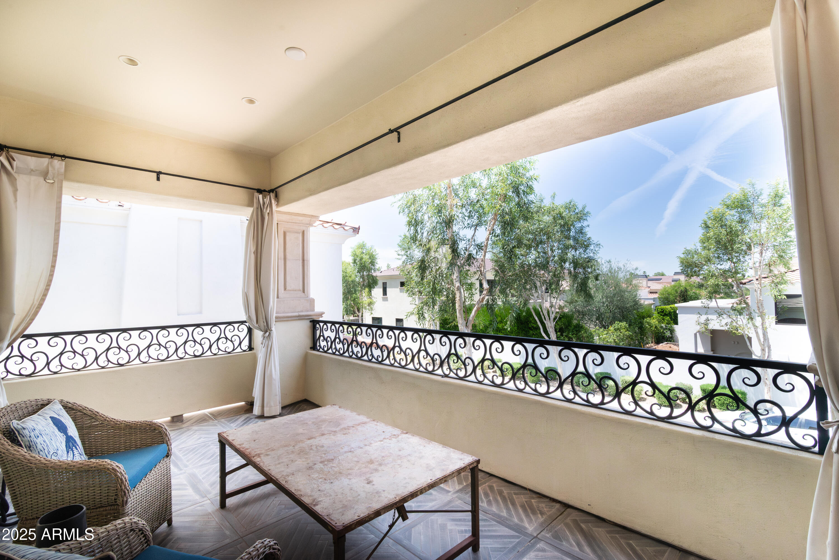
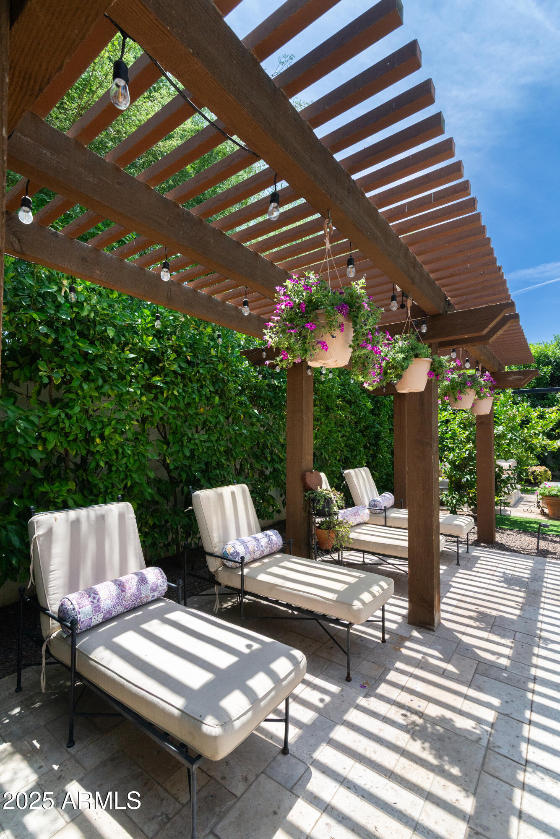
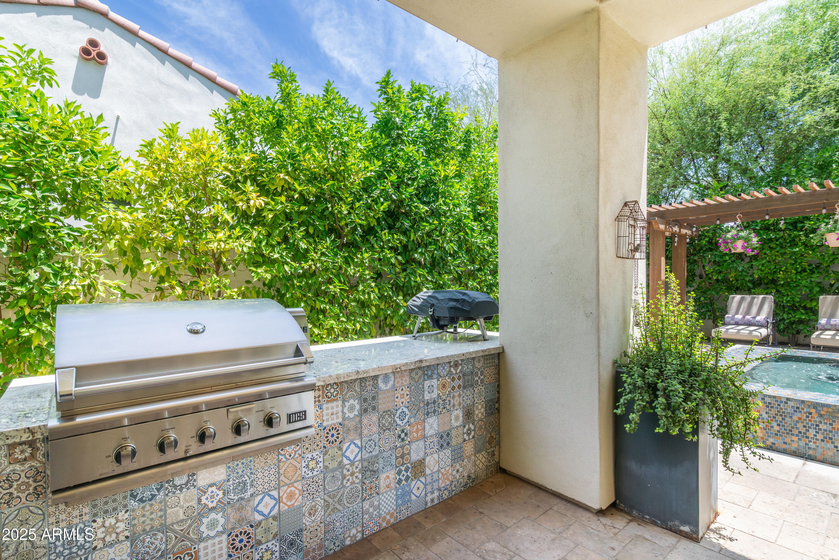
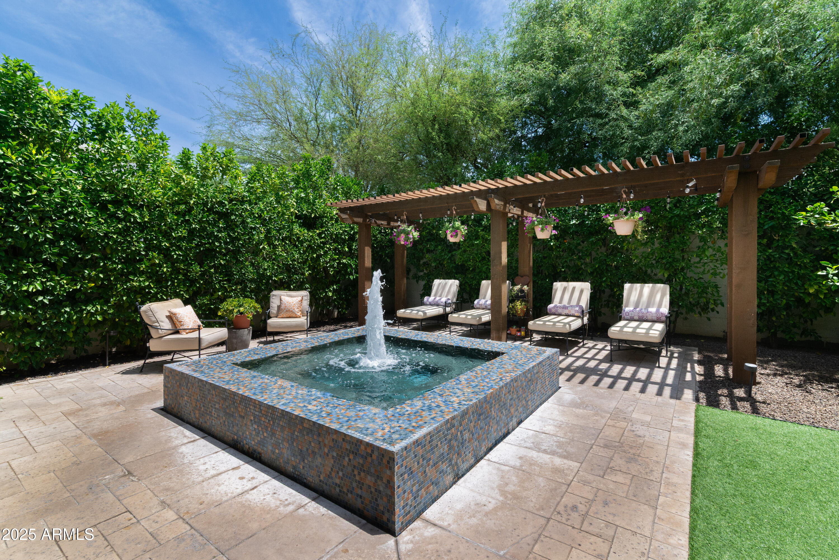
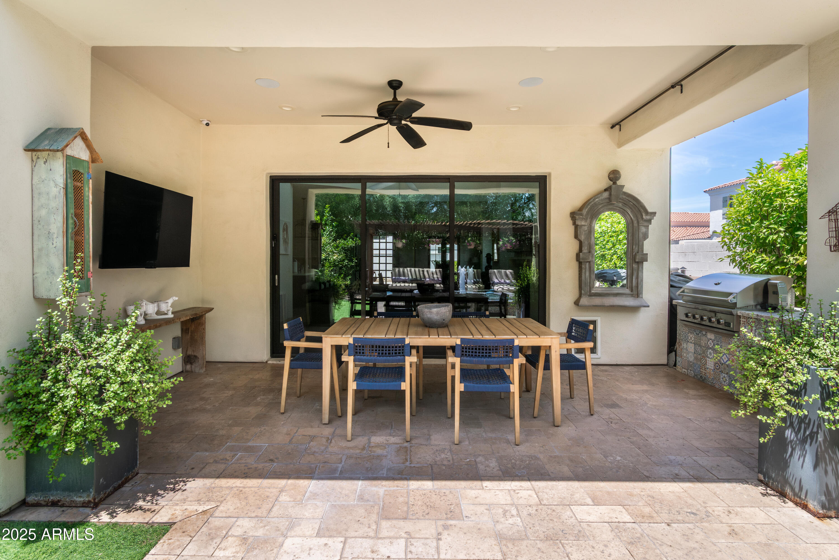
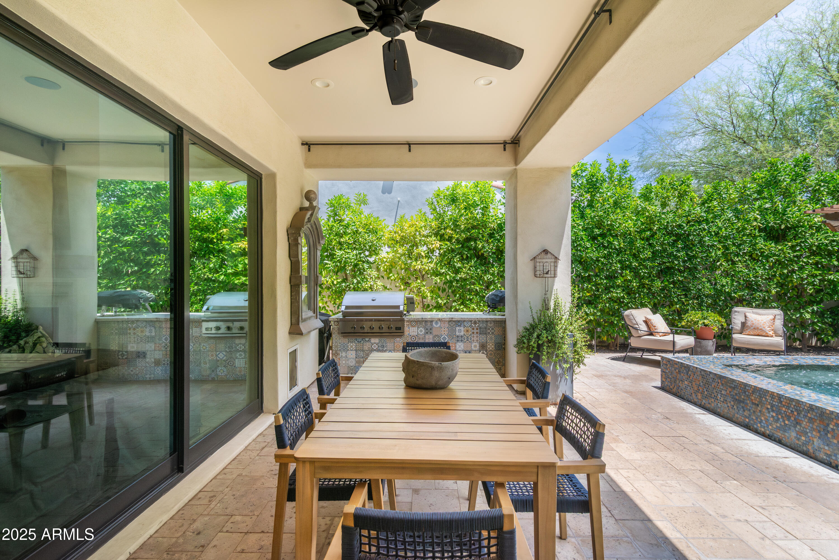
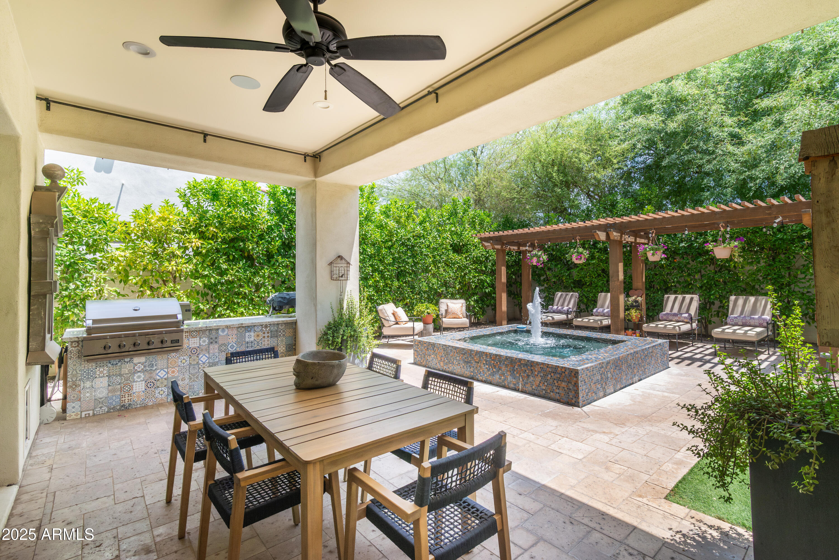
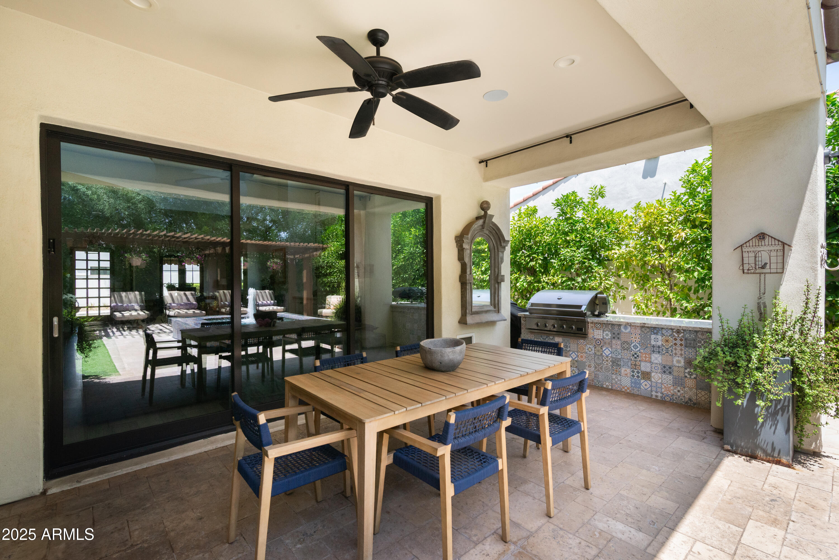
  • other exterior FeaturesBalcony, Misting System, Private Street(s), Built-in Barbecue

Financial

  • Lease Price$10,000/mo

Work with Stephanie

I am here 24/7 to assist you with your home buying and selling needs from start to finish.

Follow Us on Instagram