Leave a Message

Thank you for your message. I will be in touch with you shortly.

13139 W TUCKEY Lane
13139 W TUCKEY Lane
13139 W TUCKEY Lane
13139 W TUCKEY Lane
13139 W TUCKEY Lane
13139 W TUCKEY Lane
13139 W TUCKEY Lane
13139 W TUCKEY Lane
13139 W TUCKEY Lane
13139 W TUCKEY Lane
13139 W TUCKEY Lane
13139 W TUCKEY Lane
13139 W TUCKEY Lane
13139 W TUCKEY Lane
13139 W TUCKEY Lane
13139 W TUCKEY Lane
13139 W TUCKEY Lane
13139 W TUCKEY Lane
13139 W TUCKEY Lane
13139 W TUCKEY Lane
13139 W TUCKEY Lane
13139 W TUCKEY Lane
SEE ALL PHOTOS
13139 W TUCKEY Lane
13139 W TUCKEY Lane
13139 W TUCKEY Lane
13139 W TUCKEY Lane
13139 W TUCKEY Lane
13139 W TUCKEY Lane
13139 W TUCKEY Lane
13139 W TUCKEY Lane
13139 W TUCKEY Lane
13139 W TUCKEY Lane
13139 W TUCKEY Lane
13139 W TUCKEY Lane
13139 W TUCKEY Lane
13139 W TUCKEY Lane
13139 W TUCKEY Lane
13139 W TUCKEY Lane
13139 W TUCKEY Lane
13139 W TUCKEY Lane
13139 W TUCKEY Lane
13139 W TUCKEY Lane
13139 W TUCKEY Lane
13139 W TUCKEY Lane
Courtesy of Apex Residential
For Sale

13139 W TUCKEY Lane

13139 W TUCKEY Lane, Glendale, AZ 85307

$415,000
$415,000

13139 W TUCKEY Lane

3 Beds 2 Baths 1,487 Sq.Ft. 0.26 Acres

Description

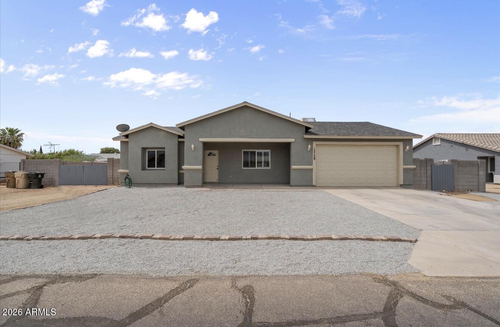
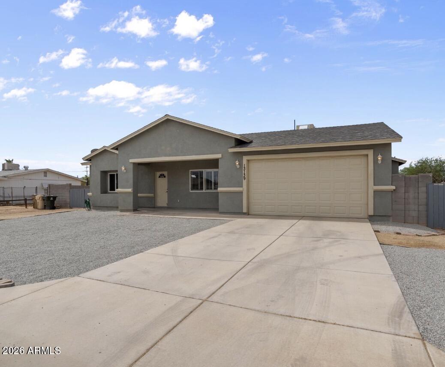
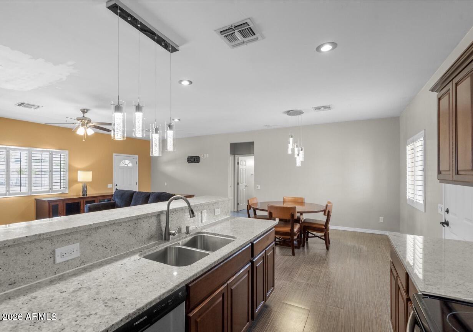
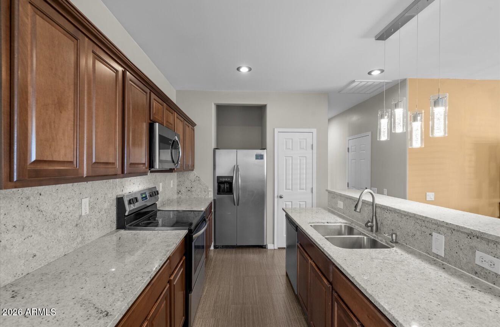
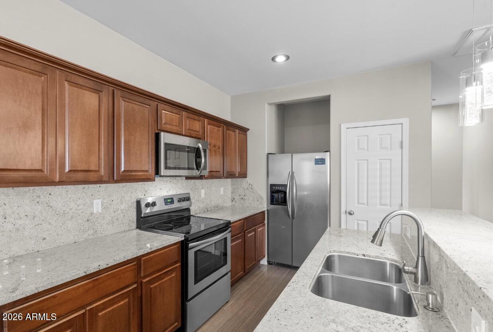
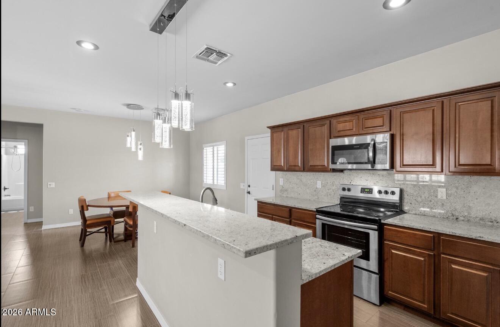
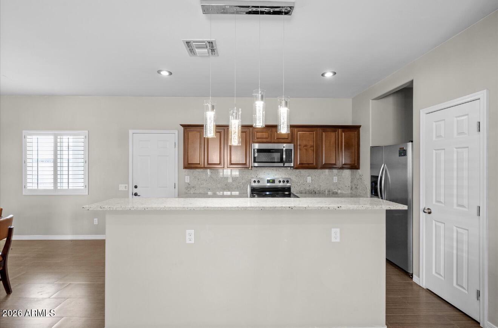
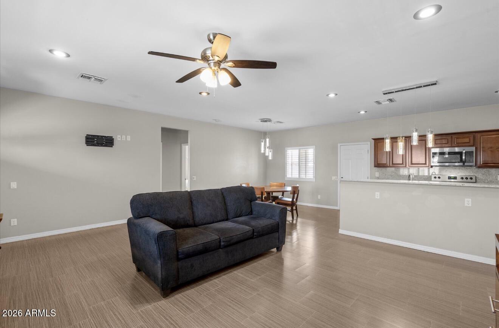
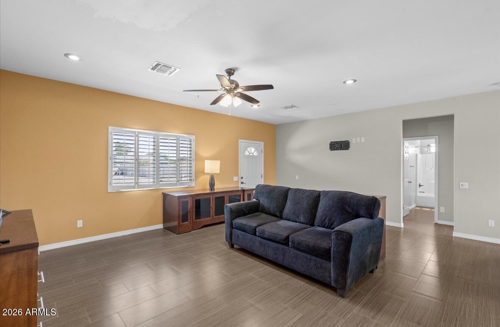
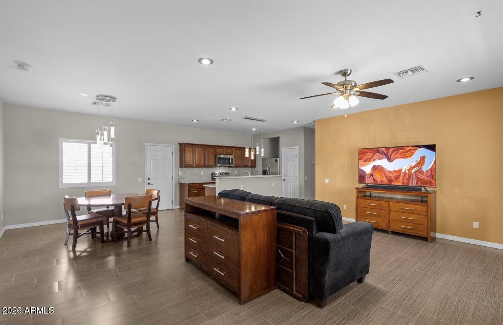
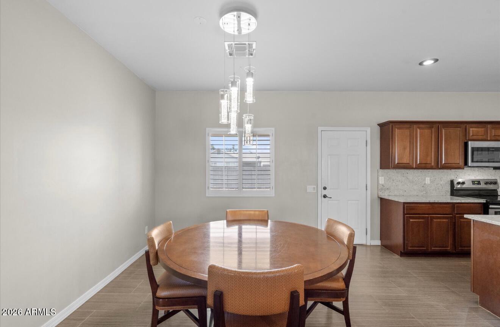
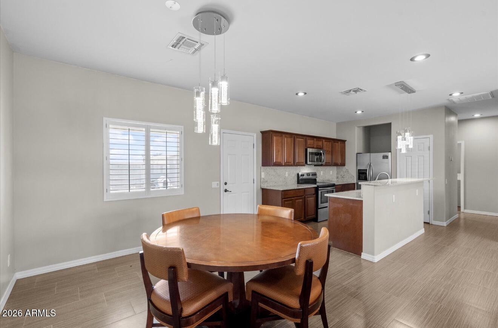
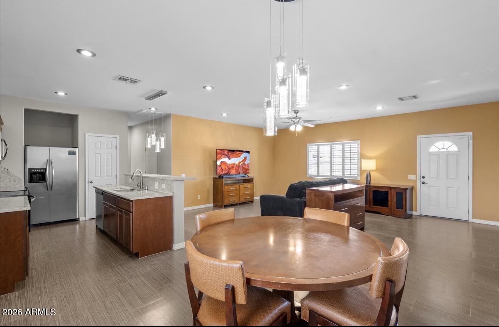
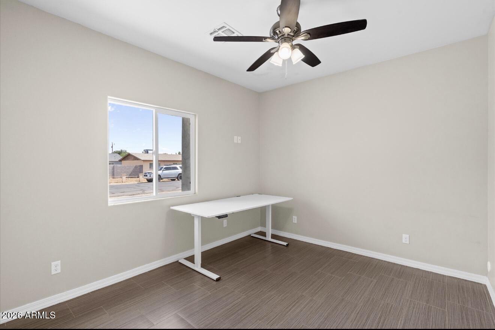
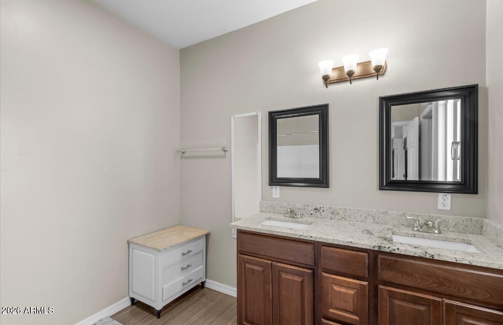
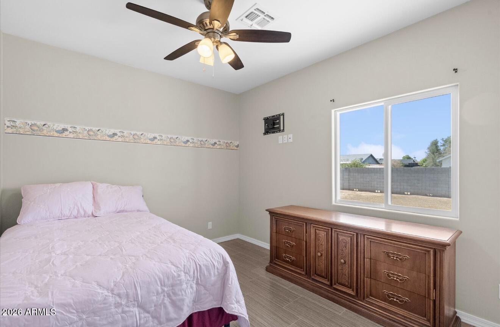
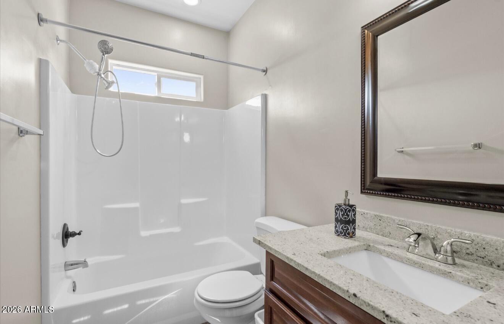
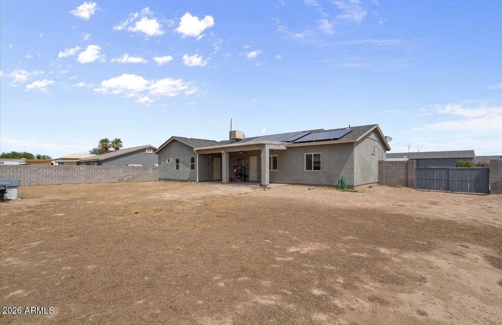
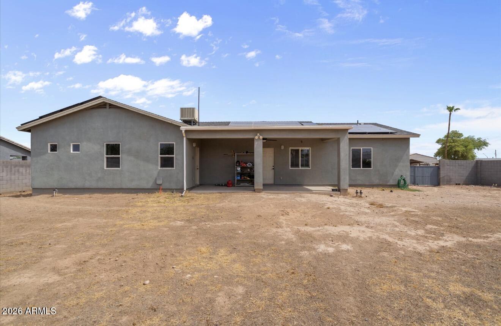
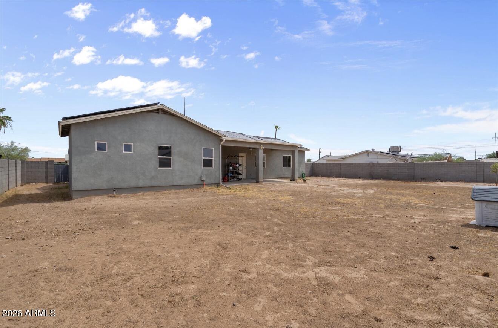
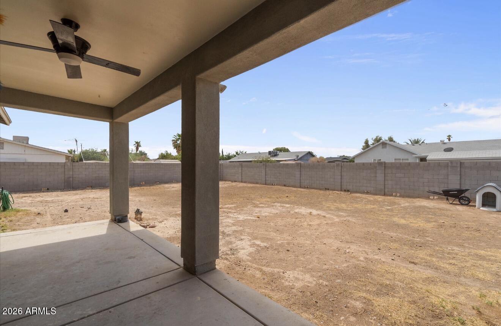
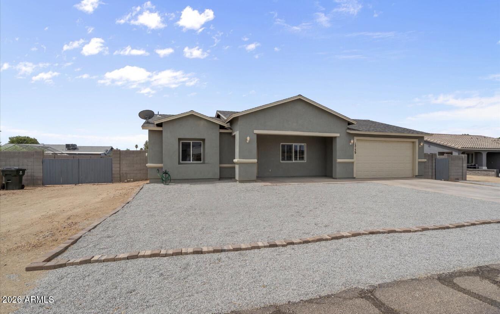
Nestled in the desirable Casitas Bonitas community, this 2018-built single-story home offers 3 bedrooms and 2 bathrooms across 1,487 square feet of thoughtfully designed living space. Owned Solar .The open kitchen shines with granite countertops, a center island, breakfast bar, pantry, and eat-in dining area -- perfect for everyday living and entertaining alike. The primary suite features a full bath with double vanity, and the no-interior-steps layout adds everyday convenience. Durable tile flooring runs throughout, complemented by double-pane windows for energy efficiency. Outside, enjoy a covered patio 0.26-acre lot with front and back grass and full sprinkler coverage, all enclosed by block fencing. Parking is a breeze with a 2-car garage plus an RV gate and additional off-street spaces. Conveniently located in Glendale with easy access to shopping, dining, and major roadways.

Share Property

Location

13139 W TUCKEY Lane, Glendale, AZ 85307

Status

For Sale
Angela Dansereau

Angela Dansereau

Features & Amenities

Interior

  • total bedrooms3
  • Total bathrooms2
  • full bathrooms2
  • Laundry room Wshr/Dry Hook Up Only
  • Flooring Tile
  • APPLIANCES Built-in Microwave, Dishwasher, Disposal, Electric Cooktop
  • other interior Features High Speed Internet, Granite Counters, Double Vanity, Eat-in Kitchen, Breakfast Bar, No Interior Steps, Kitchen Island, Pantry, Full Bth Master Bdrm

Area & Lot

  • Status For Sale
  • Living Area1,487 Sq.Ft.
  • Lot Area0.26 Acres
  • MLS® ID7055434
  • TypeResidential
  • YEAR BUILT2018
  • Elementary SchoolDreaming Summit Elementary
  • Middle SchoolWestern Sky Middle School
  • High SchoolCanyon View High School
  • School DistrictAgua Fria Union High School District

Exterior

  • STORIES1
  • Garage Space2.0
  • water SourceCity Water
  • roofComposition
  • lot featuresNorth/South Exposure, Sprinklers In Rear, Sprinklers In Front
  • parkingRV Gate, Garage Door Opener
  • HEAT TYPEElectric
  • AIR CONDITIONINGCentral Air, Ceiling Fan(s)
  • sewerPublic Sewer

Financial

  • Sales Price$415,000
  • Real Estate Tax $1,255/yr
image

Schedule a Showing

I would love to show you this beautiful property. Please select your preferred date and time below. I will be in touch shortly to confirm your appointment.

Schedule a Showing

I would love to show you this beautiful property. Please select your preferred date and time below. I will be in touch shortly to confirm your appointment.

Thank you for your interest in 13139 W TUCKEY Lane, Glendale, AZ 85307. We are reviewing your request and will be in touch shortly!

Mortgage Calculator

Estimate your monthly mortgage payment, including the principal and interest, property taxes, and HOA. Adjust the values to generate a more accurate rate.
All estimates are provided for informational purposes only. Actual amounts may vary.
$0,000 Your Payment 20 15 65
$0,000 Your Payment

Work with Stephanie

I am here 24/7 to assist you with your home buying and selling needs from start to finish.

Follow Us on Instagram